A location you’ll love! This move-in ready 3-bedroom, 2-bath brick ranch checks all the boxes and is just minutes from Franciscan University, Harding Stadium, and local amenities, with easy access to OH-7 and US-22 for effortless everyday living.
Enjoy peace of mind with a brand-new roof (2025) and new water heater (2024), along with updated flooring and fresh paint throughout. The main level features a bright and inviting living room with a beautiful bay window that flows into the open-concept dining area.
The main floor also offers two well-sized bedrooms and a full bathroom, while the third bedroom is located on the lower level, providing additional privacy and space.
Downstairs, you’ll find even more living space with a versatile bonus room—perfect for a rec room, playroom, or home office—along with a second full bathroom and the spacious primary bedroom featuring a large closet and sliding glass door that leads directly to the back patio.
Step outside to your own private retreat! The patio area is enclosed by a wooden fence for added privacy, with an additional fenced section surrounding it. The backyard is ideal for entertaining, featuring a large deck and fully fenced yard.
Even better—all appliances stay, and all furniture is negotiable. Whether you’re a first-time buyer, investor, or simply looking for comfortable living with extra space, this home is a must-see!
Closed
$127,000
917 Oxford Blvd, Steubenville, OH 43952
3beds
1,368sqft
Single Family Residence
Built in 1946
4,356 Square Feet Lot
$127,600 Zestimate®
$93/sqft
$1,243 Estimated rent
Home value
$127,600
Estimated sales range
Not available
$1,243/mo
Zestimate® history
Owner options
List your home for rent
$1,243/mo
Rent Zestimate®
Find your next renter with Zillow Rental Manager. Plus, with online applications, you can quickly screen prospective tenants – for free.
$1,243/mo
Rent Zestimate®
Refinance and save
$837/mo
Est. payment
Refinancing to a lower rate could help reduce your monthly payments and save thousands over the life of the loan.
$837/mo
Est. payment
Explore your selling options
Work with a Zillow partner agent
Leverage their expertise and Zillow's premium Showcase listings to get your home seen by more buyers.
Get startedList with your own agent
Get your home in front of millions of buyers by listing it on Zillow.
Learn how to do itSell it yourself
Take full control of how buyers see your home on Zillow by listing For Sale by Owner (FSBO).
List your homeWhat's special
Fully fenced yardTwo well-sized bedroomsLarge deckSpacious primary bedroomOpen-concept dining areaBeautiful bay windowLarge closet
Zillow last checked:
Listing updated:
Listed by:
Julia Duff 740-424-0258,
Cedar One Realty
Bought with:
Melissa Yant, 2021008269
Cedar One Realty
Source: MLS Now,MLS#: 5197723 Originating MLS: East Central Association of REALTORS
Originating MLS: East Central Association of REALTORSFacts & features
Interior
Bedrooms & bathrooms
- Bedrooms: 3
- Bathrooms: 2
- Full bathrooms: 2
- Main level bathrooms: 1
- Main level bedrooms: 2
Other
- Dimensions: 11.3X11.4
Other
- Dimensions: 10.2X9.8
Other
- Dimensions: 8.7X8
Other
- Dimensions: 7.3X8
Other
- Dimensions: 10.4X11.5
Other
- Dimensions: 10.00 x 10.00
Other
- Dimensions: 21.6X13.8
Heating
- Forced Air, Fireplace(s), Gas
Cooling
- Central Air
Appliances
- Included: Dryer, Dishwasher, Microwave, Range, Refrigerator, Washer
- Laundry: In Basement
Features
- Basement: Full,Finished,Walk-Out Access
- Number of fireplaces: 1
- Fireplace features: Living Room, Wood Burning
Interior area
- Total structure area: 1,368
- Total interior livable area: 1,368 sqft
- Finished area above ground: 948
- Finished area below ground: 420
Property
Parking
- Parking features: Driveway, No Garage, On Street
Features
- Levels: One
- Stories: 1
- Patio & porch: Deck, Patio
- Fencing: Back Yard,Fenced,Wood
Lot
- Size: 4,356 Square Feet
Details
- Parcel number: 0708435
- Special conditions: Standard
Construction
Type & style
- Home type: SingleFamily
- Architectural style: Bungalow,Ranch
- Property subtype: Single Family Residence
Materials
- Brick
- Roof: Asphalt,Fiberglass
Condition
- Year built: 1946
Utilities & green energy
- Sewer: Public Sewer
- Water: Public
Community & HOA
Community
- Subdivision: Manhattan
HOA
- Has HOA: No
Location
- Region: Steubenville
Financial & listing details
- Price per square foot: $93/sqft
- Tax assessed value: $77,520
- Annual tax amount: $1,578
- Date on market: 3/31/2026
- Cumulative days on market: 87 days
Price history
| Date | Event | Price |
|---|---|---|
| 6/29/2026 | Pending sale | $133,900+5.4%$98/sqft |
Source:  MLS Now #5197723 Report a problem MLS Now #5197723 Report a problem | ||
| 6/26/2026 | Sold | $127,000-5.2%$93/sqft |
Source: MLS Now #5197723 Report a problem | ||
| 4/29/2026 | Listed for sale | $133,900-3.3%$98/sqft |
Source: MLS Now #5197723 Report a problem | ||
| 4/16/2026 | Contingent | $138,500$101/sqft |
Source: MLS Now #5197723 Report a problem | ||
| 3/31/2026 | Listed for sale | $138,500+118.1%$101/sqft |
Source: MLS Now #5197723 Report a problem | ||
| 8/21/2015 | Sold | $63,500-0.4%$46/sqft |
Source: MLS Now #T9517583 Report a problem | ||
| 7/27/2015 | Pending sale | $63,750$47/sqft |
Source: Gary W. Cain Realtors & Auc. #T9517583 Report a problem | ||
| 7/27/2015 | Listed for sale | $63,750$47/sqft |
Source: Gary W. Cain Realtors & Auc. #T9517583 Report a problem | ||
Public tax history
| Year | Property taxes | Tax assessment |
|---|---|---|
| 2025 | $951 +1.5% | $27,130 |
| 2024 | $937 +15.6% | $27,130 +22.9% |
| 2023 | $810 0% | $22,080 |
| 2022 | $810 -1% | $22,080 |
| 2021 | $819 +2.5% | $22,080 +10.6% |
| 2020 | $799 -0.4% | $19,960 |
| 2019 | $802 +0.6% | $19,960 |
| 2018 | $797 -16.3% | -- |
| 2017 | $952 -5.2% | -- |
| 2016 | $1,004 +1.2% | -- |
| 2015 | $992 +0.4% | -- |
| 2014 | $988 +145.7% | -- |
| 2012 | $402 +1.4% | $19,775 |
| 2011 | $396 0% | -- |
| 2010 | $396 +2.3% | -- |
| 2009 | $388 | -- |
Find assessor info on the county website
Neighborhood: 43952
Nearby homes
- $104,9003 bd1 ba1.1k sqft921 Oxford Blvd, Steubenville, OH 43952Off Market
- $13,020-- bd-- ba-- sqft1915 Columbia Ave, Steubenville, OH 43952Off Market
- $83,1253 bd1 ba1k sqft915 Oxford Blvd, Steubenville, OH 43952Sold
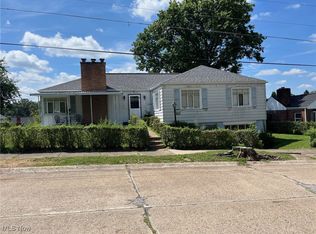
- $2,0004 bd2 ba-- sqft925 Oxford Blvd, Steubenville, OH 43952For Rent
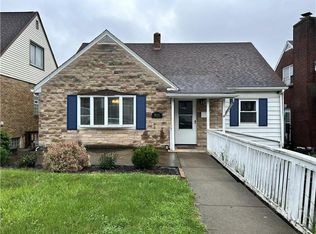
- $145,4003 bd1 ba1k sqft1915 Columbia Ave, Steubenville, OH 43952Off Market
- $118,0002 bd1 ba1.1k sqft1919 Columbia Ave, Steubenville, OH 43952Off Market
- $1,480-- bd-- ba-- sqft1919 Columbia Ave, Steubenville, OH 43952Off Market
- $142,8003 bd2 ba1.2k sqft918 Broadway Blvd, Steubenville, OH 43952Off Market
Nearby schools
GreatSchools rating
- 7/10Harding Middle SchoolGrades: 5-8Distance: 0.4 mi
- 7/10Steubenville High SchoolGrades: 9-12Distance: 1.5 mi
- 6/10East Garfield Elementary SchoolGrades: PK-4Distance: 1.4 mi
Schools provided by the listing agent
- District: Steubenville CSD - 4104
Source: MLS Now. This data may not be complete. We recommend contacting the local school district to confirm school assignments for this home.


Get pre-qualified for a loan
At Zillow Home Loans, we can pre-qualify you in as little as 5 minutes with no impact to your credit score.An equal housing lender. NMLS #10287.
- Ohio
- Jefferson County
- Steubenville
- 43952
- 917 Oxford Blvd
Nearby cities
Nearby neighborhoods
Nearby zip codes
Other Steubenville Topics
