A short walk to Northside Elementary School. Clean and solid home with hardwood floors (good condition) in the bedrooms and a nice floor plan for bigger families- 4 bedrooms on one floor, family room & living room. Woodwork is in good condition. There is a large 22x13 bonus room in the basement and lots more room in the lower level to make comfortable living space. On a big (.32 acres), private lot backing to a park that is not very busy. The owner moved in just after it was built and raised her family there. (Lots of good memories made in this home). Review the items the son has disclosed on the condition report. It is priced as-is and a good value for someone wanting a solid home with great potential that needs some TLC.
Closed
Zestimate®
$355,000
917 Park View Dr, Sun Prairie, WI 53590
4beds
2,096sqft
Single Family Residence
Built in 1965
0.32 Acres Lot
$355,000 Zestimate®
$169/sqft
$2,899 Estimated rent
Home value
$355,000
$337,000 - $373,000
$2,899/mo
Zestimate® history
Owner options
List your home for rent
$2,899/mo
Rent Zestimate®
Find your next renter with Zillow Rental Manager. Plus, with online applications, you can quickly screen prospective tenants – for free.
$2,899/mo
Rent Zestimate®
Refinance and save
$2,548/mo
Est. payment
Refinancing to a lower rate could help reduce your monthly payments and save thousands over the life of the loan.
$2,548/mo
Est. payment
Explore your selling options
Work with a Zillow partner agent
Leverage their expertise and Zillow's premium Showcase listings to get your home seen by more buyers.
Get startedList with your own agent
Get your home in front of millions of buyers by listing it on Zillow.
Learn how to do itSell it yourself
Take full control of how buyers see your home on Zillow by listing For Sale by Owner (FSBO).
List your homeWhat's special
Zillow last checked:
Listing updated:
Listed by:
Melinda Ferraro,
Restaino & Associates
Bought with:
Pamela J Braun, 97727-94
Keller Williams Realty
Source: SCWMLS,MLS#: 2030033
Facts & features
Interior
Bedrooms & bathrooms
- Bedrooms: 4
- Bathrooms: 2
- Full bathrooms: 1
- 1/2 bathrooms: 1
- Main level bathrooms: 2
Primary bedroom
- Level: Main
- Area: 156
- Dimensions: 13 x 12
Bedroom 2
- Level: Main
- Area: 144
- Dimensions: 12 x 12
Bedroom 3
- Level: Main
- Area: 132
- Dimensions: 12 x 11
Bedroom 4
- Level: Main
- Area: 130
- Dimensions: 13 x 10
Family room
- Area: 260
- Dimensions: 20 x 13
Kitchen
- Features: Breakfast Bar, Refrigerator
- Level: Main
- Area: 132
- Dimensions: 12 x 11
Living room
- Level: Main
- Area: 286
- Dimensions: 22 x 13
Heating
- Forced Air
Cooling
- Central Air
Appliances
- Included: Washer, Dryer
- Laundry: Lower Level
Features
- Rec Room
- Basement: Partial,Partially Finished,Storage Space,Laundry hookups
- Has fireplace: No
Interior area
- Total structure area: 2,096
- Total interior livable area: 2,096 sqft
- Finished area above ground: 1,810
Property
Parking
- Total spaces: 2
- Parking features: 2 car, Attached, Garage Door Opener
- Attached garage spaces: 2
- Has uncovered spaces: Yes
Features
- Levels: One
- Stories: 1
- Patio & porch: Patio
Lot
- Size: 0.32 Acres
- Features: Near Public Transit, Adjacent park/public land
Details
- Parcel number: 081105126751
- Zoning: RES
Construction
Type & style
- Home type: SingleFamily
- Architectural style: Ranch
- Property subtype: Single Family Residence
Materials
- Wood Siding, Brick
- Foundation: Poured concrete foundatn
Condition
- Year built: 1965
Utilities & green energy
- Sewer: Public Sewer
- Water: Public
- Utilities for property: Cable Available
Community & HOA
Location
- Region: Sun Prairie
Financial & listing details
- Price per square foot: $169/sqft
- Tax assessed value: $364,000
- Annual tax amount: $6,792
- Date on market: 9/25/2026
- Listing terms: Arms Length
- Inclusions: refrigerator, cook-top, washer, dryer
- Exclusions: sellers personal property
Price history
| Date | Event | Price |
|---|---|---|
| 9/25/2026 | Sold | $355,000$169/sqft |
Source: SCWMLS #2030033 Report a problem | ||
Public tax history
| Year | Property taxes | Tax assessment |
|---|---|---|
| 2024 | $6,474 +10.3% | $344,500 |
| 2023 | $5,867 +13.2% | $344,500 +40.3% |
| 2022 | $5,184 +2.2% | $245,500 |
| 2021 | $5,073 -2.7% | $245,500 |
| 2020 | $5,213 +10.7% | $245,500 +15.4% |
| 2019 | $4,709 +0% | $212,800 |
| 2018 | $4,709 +3.9% | $212,800 |
| 2017 | $4,533 +12.7% | $212,800 +23.9% |
| 2016 | $4,021 +2.8% | $171,700 |
| 2015 | $3,911 +5.1% | $171,700 +5.7% |
| 2014 | $3,719 -16.1% | $162,500 |
| 2013 | $4,434 +2.4% | $162,500 -14.4% |
| 2012 | $4,330 +2.8% | $189,900 |
| 2011 | $4,211 | $189,900 -1.9% |
| 2010 | $4,211 +0.9% | $193,600 |
| 2009 | $4,174 +6.7% | $193,600 -0.8% |
| 2008 | $3,911 +1.1% | $195,100 |
| 2007 | $3,870 +3% | $195,100 |
| 2006 | $3,758 +6.4% | $195,100 +20.4% |
| 2005 | $3,531 | $162,000 |
| 2004 | $3,531 +7% | $162,000 +11% |
| 2003 | $3,299 +3.1% | $146,000 |
| 2002 | $3,200 +2.4% | $146,000 +19.7% |
| 2001 | $3,126 +3.4% | $122,000 |
| 2000 | $3,023 | $122,000 |
Find assessor info on the county website
Neighborhood: 53590
Nearby homes
- $380,0004 bd2 ba1.9k sqft923 Park View Dr, Sun Prairie, WI 53590Sold

- $315,0003 bd1 ba1.8k sqft909 Park Cir, Sun Prairie, WI 53590Sold
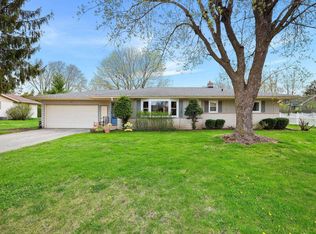
- $315,0003 bd2 ba1.8k sqft909 Park View Dr, Sun Prairie, WI 53590Sold
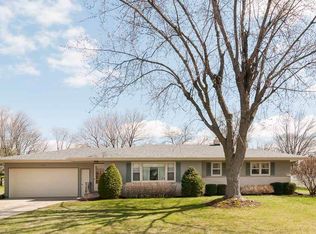
- $423,7003 bd2 ba2k sqft41 W Klubertanz Dr, Sun Prairie, WI 53590Off Market
- $359,6003 bd1 ba1.3k sqft918 Park View Dr, Sun Prairie, WI 53590Off Market
- $404,8003 bd2 ba2k sqft910 Park View Dr, Sun Prairie, WI 53590Off Market
- $400,1003 bd3 ba2k sqft910 Park Cir, Sun Prairie, WI 53590Off Market
- $480,5005 bd4 ba3.7k sqft924 Park View Dr, Sun Prairie, WI 53590Off Market
Nearby schools
GreatSchools rating
- 3/10Northside Elementary SchoolGrades: PK-5Distance: 0.2 mi
- 4/10Patrick Marsh Middle SchoolGrades: 6-8Distance: 1 mi
- 9/10Sun Prairie East High SchoolGrades: 9-12Distance: 1.5 mi
Schools provided by the listing agent
- Elementary: Northside
- Middle: Patrick Marsh
- High: Sun Prairie East
- District: Sun Prairie
Source: SCWMLS. This data may not be complete. We recommend contacting the local school district to confirm school assignments for this home.
Get a cash offer in 3 minutes
Find out how much your home could sell for in as little as 3 minutes with a no-obligation cash offer.
Estimated market value
$355,000
Get a cash offer in 3 minutes
Find out how much your home could sell for in as little as 3 minutes with a no-obligation cash offer.
Estimated market value
$355,000
- Wisconsin
- Dane County
- Sun Prairie
- 53590
- 917 Park View Dr
