Skip main navigation
Closed
  • $980,000

    917 Pebble Beach Ct, Geneva, IL 60134

    5beds
    4,025sqft
    Single Family Residence
    Built in 1998
    0.46 Acres Lot
    $1,079,500 Zestimate®
    $243/sqft
    $6,209 Estimated rent

    Home value

    $1,079,500

    $1.03M - $1.13M

    $6,209/mo

    Zestimate® history
    Loading
    Loading...

    Owner options

    List your home for rent

    $6,209/mo

    Rent Zestimate®

    Find your next renter with Zillow Rental Manager. Plus, with online applications, you can quickly screen prospective tenants – for free.

    Learn more

    $6,209/mo

    Rent Zestimate®

    Refinance and save

    $6,974/mo

    Est. payment

    Refinancing to a lower rate could help reduce your monthly payments and save thousands over the life of the loan.

    See today's rates

    $6,974/mo

    Est. payment

    Explore your selling options

    Work with a Zillow partner agent

    Leverage their expertise and Zillow's premium Showcase listings to get your home seen by more buyers.

    Get started

    List with your own agent

    Get your home in front of millions of buyers by listing it on Zillow.

    Learn how to do it

    Sell it yourself

    Take full control of how buyers see your home on Zillow by listing For Sale by Owner (FSBO).

    List your home

    What's special

    Wood burning fireplaceBrick exteriorHome officeInvisible fencePrimary suiteRounded driveVolume ceilings
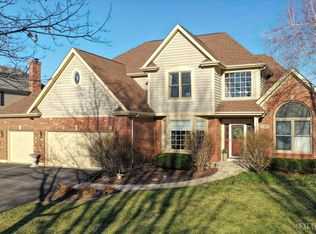
    When gorgeous exterior meets gorgeous interior you get this stunning showstopper! Backing to the 12th hole of Eagle Brook Golf Course, and minutes from quaint downtown Geneva, make for an A+ location as well. Every inch has been thoughtfully planned and designed to meet the comforts of daily life. The curb appeal is spot on, with rounded drive, angled side-load oversized heated 3 car garage, brick exterior, concrete grey paver walk, wide entry steps, and custom manicured landscaping. Once inside you are greeted by hickory hardwood flooring, volume ceilings, impeccable millwork, sunlight, and an open flow of space. The formal dining area has been converted to a beautiful sitting room with tray ceiling. The home office is a highlight all its own, with coffered ceiling, french doors, built-in shelving, wainscoting, and gorgeous trim work. Beyond the entry you have the true heart of the home, the kitchen and family gathering room. Truly breathtaking, from the massive 9 ft long island to the two story expanse of windows and everything in between, this space is what home is made of. Whether cooking on the 48" Wolf range, or relaxing by the fire, it has it all! Granite and marble tops, marble and glass backsplash, Crystal cabinetry, glass paned accent doors with hickory inlays, high end commercial grade appliances, beverage fridge, butlers pantry, reclaimed wood accents, elegant lighting, separate study desk space, walk-in pantry with barn door, and mudroom and laundry attached just off the garage! 4 bedrooms upstairs, each having access to a full bath and walk-in closet. The primary suite has a fully renovate bath with double vanities, generous walk-in shower, and free standing tub. The 5th bedroom and bath are in the basement alongside the massive rec room with wood burning fireplace and a enormous amount of closet storage space. All that is left to do is to unwind in the backyard on the Unilock paver patio with built in gas grill and firepit. Relax to the calming waterfall pond overlooking the course. Extensive home renovations in 2016, including kitchen, baths, basement, flooring, all new mechanicals, electronic air cleaner, sump pump, ejector pit, plumbing fixtures, lighting, in ground sprinkler system, hot tub hook up, passive radon system, and invisible fence. Come make this dream your forever home!

    Zillow last checked:

    Listing updated:

    Listing courtesy of:

    Laura Webb 630-401-3204,

    Coldwell Banker Real Estate Group

    Bought with:

    Helene DeMarco Ventrella

    Compass

    Source: MRED as distributed by MLS GRID,MLS#: 12046180MLS Logo

    Facts & features

    Interior

    Bedrooms & bathrooms
    • Bedrooms: 5
    • Bathrooms: 5
    • Full bathrooms: 4
    • 1/2 bathrooms: 1
    Primary bedroom
    • Features: Flooring (Carpet), Bathroom (Full)
    • Level: Second
    • Area: 266 Square Feet
    • Dimensions: 19X14
    Bedroom 2
    • Features: Flooring (Carpet)
    • Level: Second
    • Area: 182 Square Feet
    • Dimensions: 14X13
    Bedroom 3
    • Features: Flooring (Carpet)
    • Level: Second
    • Area: 195 Square Feet
    • Dimensions: 15X13
    Bedroom 4
    • Features: Flooring (Carpet)
    • Level: Second
    • Area: 195 Square Feet
    • Dimensions: 15X13
    Bedroom 5
    • Features: Flooring (Carpet)
    • Level: Basement
    • Area: 168 Square Feet
    • Dimensions: 14X12
    Bar entertainment
    • Features: Flooring (Hardwood)
    • Level: Main
    • Area: 36 Square Feet
    • Dimensions: 6X6
    Dining room
    • Level: Main
    • Area: 231 Square Feet
    • Dimensions: 11X21
    Family room
    • Features: Flooring (Hardwood)
    • Level: Main
    • Area: 374 Square Feet
    • Dimensions: 22X17
    Kitchen
    • Features: Kitchen (Eating Area-Breakfast Bar, Eating Area-Table Space, Island, Pantry-Butler, Pantry-Walk-in, Custom Cabinetry, Granite Counters, Updated Kitchen), Flooring (Hardwood)
    • Level: Main
    • Area: 238 Square Feet
    • Dimensions: 17X14
    Laundry
    • Features: Flooring (Hardwood)
    • Level: Main
    • Area: 110 Square Feet
    • Dimensions: 10X11
    Living room
    • Features: Flooring (Hardwood)
    • Level: Main
    • Area: 210 Square Feet
    • Dimensions: 15X14
    Loft
    • Features: Flooring (Hardwood)
    • Level: Second
    • Area: 80 Square Feet
    • Dimensions: 10X8
    Mud room
    • Features: Flooring (Hardwood)
    • Level: Main
    • Area: 60 Square Feet
    • Dimensions: 10X6
    Office
    • Features: Flooring (Hardwood)
    • Level: Main
    • Area: 168 Square Feet
    • Dimensions: 14X12
    Pantry
    • Features: Flooring (Hardwood)
    • Level: Main
    • Area: 56 Square Feet
    • Dimensions: 8X7
    Recreation room
    • Features: Flooring (Carpet)
    • Level: Basement
    • Area: 1334 Square Feet
    • Dimensions: 46X29
    Heating
    • Natural Gas, Sep Heating Systems - 2+
    Cooling
    • Central Air
    Appliances
    • Included: Double Oven, Range, Microwave, Dishwasher, Refrigerator, High End Refrigerator, Washer, Dryer, Disposal, Wine Refrigerator, Range Hood, Humidifier, Multiple Water Heaters, Gas Water Heater
    • Laundry: Main Level, Sink
    Features
    • Cathedral Ceiling(s), Dry Bar, Built-in Features, Walk-In Closet(s), Bookcases, Coffered Ceiling(s), Open Floorplan, Special Millwork, Granite Counters, Pantry
    • Flooring: Hardwood
    • Doors: French Doors
    • Windows: Skylight(s)
    • Basement: Finished,Egress Window,Rec/Family Area,Storage Space,Full
    • Number of fireplaces: 2
    • Fireplace features: Gas Log, Gas Starter, Family Room, Basement
    Interior area
    • Total structure area: 2,073
    • Total interior livable area: 4,025 sqft

    Property

    Parking
    • Total spaces: 3
    • Parking features: Concrete, Garage Door Opener, Heated Garage, On Site, Garage Owned, Attached, Garage
    • Attached garage spaces: 3
    • Has uncovered spaces: Yes
    Accessibility
    • Accessibility features: No Disability Access
    Features
    • Stories: 2
    • Patio & porch: Patio
    • Exterior features: Outdoor Grill
    • Fencing: Invisible
    Lot
    • Size: 0.46 Acres
    • Dimensions: 80X34X200X100X174
    • Features: Corner Lot, On Golf Course
    Details
    • Parcel number: 1209409005
    • Special conditions: None
    • Other equipment: Ceiling Fan(s), Sump Pump, Sprinkler-Lawn, Backup Sump Pump;, Electronic Air Filters

    Construction

    Type & style
    • Home type: SingleFamily
    • Property subtype: Single Family Residence
    Materials
    • Brick, Other
    • Foundation: Concrete Perimeter
    • Roof: Asphalt
    Condition
    • New construction: No
    • Year built: 1998
    Details
    • Builder model: CUSTOM

    Utilities & green energy

    • Electric: 200+ Amp Service
    • Sewer: Public Sewer
    • Water: Public

    Community & neighborhood

    Security
    • Security features: Carbon Monoxide Detector(s)
    Community
    • Community features: Park, Curbs, Sidewalks, Street Lights, Street Paved
    Location
    • Region: Geneva
    • Subdivision: Eagle Brook

    HOA & financial

    HOA
    • Services included: None

    Other

    Other facts
    • Listing terms: Cash
    • Ownership: Fee Simple

    Price history

    DateEventPrice
    6/28/2024Sold$980,000+3.2%$243/sqft
    Source: MRED as distributed by MLS GRID #12046180 Report a problem
    5/14/2024Pending sale$949,900$236/sqft
    Source: Coldwell Banker Real Estate Group #12046180 Report a problem
    5/14/2024Contingent$949,900$236/sqft
    Source: MRED as distributed by MLS GRID #12046180 Report a problem
    5/8/2024Listed for sale$949,900-2.3%$236/sqft
    Source: MRED as distributed by MLS GRID #12046180 Report a problem
    7/3/2023Sold$972,500+8.2%$242/sqft
    Source: MRED as distributed by MLS GRID #11782955 Report a problem
    6/11/2023Listing removed--
    Source: MRED as distributed by MLS GRID #11782955 Report a problem
    5/22/2023Contingent$899,000$223/sqft
    Source: MRED as distributed by MLS GRID #11782955 Report a problem
    5/18/2023Listed for sale$899,000+136.6%$223/sqft
    Source: MRED as distributed by MLS GRID #11782955 Report a problem
    3/21/2016Sold$380,000$94/sqft
    Source: Public Record Report a problem

    Public tax history

    YearProperty taxesTax assessment
    2024$18,437 +3%$247,428 +10%
    2023$17,907 +5%$224,934 +7.6%
    2022$17,060 +2.9%$209,008 +3.9%
    2021$16,576 +9.2%$201,241 +1.6%
    2020$15,185 +0.2%$198,169 +1.9%
    2019$15,150 +31.7%$194,417 +27.4%
    2018$11,504 +1.1%$152,624 +2.7%
    2017$11,378 -5%$148,553 +11.5%
    2016$11,973 $133,214 -31.4%
    2015-- $194,301 +0.5%
    2014-- $193,301
    2013-- $193,301 -4.5%
    2012-- $202,345 -8.7%
    2011-- $221,676 -7.3%
    2010-- $239,083 -10.5%
    2009-- $267,066
    2008-- $267,066 +4.7%
    2007-- $255,126
    2006-- $255,126 +7.3%
    2005-- $237,680 +4.9%
    2004-- $226,491 +4.6%
    2003-- $216,561
    2002-- $216,561 +6.4%
    2001-- $203,497 -2.8%
    2000-- $209,412

    Find assessor info on the county website

    Neighborhood: 60134

    Nearby schools

    GreatSchools rating
    Schools provided by the listing agent
    • Elementary: Western Avenue Elementary School
    • Middle: Geneva Middle School
    • High: Geneva Community High School
    • District: 304

    Source: MRED as distributed by MLS GRID. This data may not be complete. We recommend contacting the local school district to confirm school assignments for this home.

    Get a cash offer in 3 minutes
    Find out how much your home could sell for in as little as 3 minutes with a no-obligation cash offer.
    Estimated market value
    $1,079,500
    Get a cash offer in 3 minutes
    Find out how much your home could sell for in as little as 3 minutes with a no-obligation cash offer.
    Estimated market value
    $1,079,500