Skip main navigation
Off market
  • $559,000

    917 Phils Creek Rd, Chapel Hill, NC 27516

    2beds
    2,039sqft
    Single Family Residence
    Built in ----
    -- sqft lot
    $559,000 Zestimate®
    $274/sqft
    $2,772 Estimated rent

    Home value

    $559,000

    $486,000 - $643,000

    $2,772/mo

    Zestimate® history
    Loading
    Loading...

    Owner options

    List your home for rent

    $2,772/mo

    Rent Zestimate®

    Find your next renter with Zillow Rental Manager. Plus, with online applications, you can quickly screen prospective tenants – for free.

    Learn more

    $2,772/mo

    Rent Zestimate®

    Refinance and save

    $3,395/mo

    Est. payment

    Refinancing to a lower rate could help reduce your monthly payments and save thousands over the life of the loan.

    See today's rates

    $3,395/mo

    Est. payment

    Explore your selling options

    Work with a Zillow partner agent

    Leverage their expertise and Zillow's premium Showcase listings to get your home seen by more buyers.

    Get started

    List with your own agent

    Get your home in front of millions of buyers by listing it on Zillow.

    Learn how to do it

    Sell it yourself

    Take full control of how buyers see your home on Zillow by listing For Sale by Owner (FSBO).

    List your home

    What's special

    Detached single carportSmall fenced yardCeiling fansLarge open fenced yard

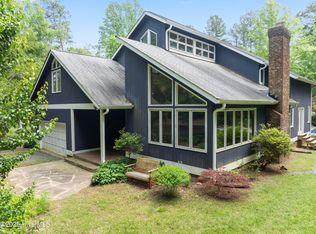
    This unique home is minutes from Chapel Hill with Chapel Hill Carrboro Schools. The versatile floor plan reflects the original 1919 charm. There are screened porches, covered porches and open porches spanning three sides of the house. There is a small fenced yard on once side of the home and a large open fenced yard on the other side. A partial wall separates the kitchen from the living space and dining area. This large common room features a vaulted ceiling with exposed beams, ceiling fans, and skylights. There are wood floors in the kitchen and living room, tile flooring defines the entry space and dining area. There is a fireplace in the living room. The kitchen features granite counter tops and stainless cabinets. The stainless appliances include a gas range, dishwasher, a microwave, and a Traulsen semi-commercial grade refrigerator-freezer. There are two additional rooms on the main level; the master bedroom, and a room which could be used as a second bedroom or den. Both rooms have French doors leading out to the side screened porch. The master bedroom has hardwood floors, an en suite bathroom. The second room features wood floors, a fireplace, and direct entry to the shared bathroom, and an exit to the porch. Both bathrooms have updated fixtures, tile flooring, and tile surround showers. The laundry closet is on the main level, with washer and dryer hook-ups. There is a large bonus on the second level of the home. Built-in shelving surround this spacious room. There is a wood stove, a skylight, and two ceiling fans in the bonus. There are wood floors in the bonus. The third bathroom is on this level of the home. This bathroom has tile floors and surround, a skylight, and a tub. There is a detached single carport and parking on the driveway. This home has propane (not natural gas). Pet with fee and prior approval.

    This property is not currently displayed as for sale or rent on Zillow. This may be different from what's on other websites or public sources.
    Zillow last checked:

    Listing updated:

    Source: Zillow Rentals

    Facts & features

    Interior

    Bedrooms & bathrooms
    • Bedrooms: 2
    • Bathrooms: 3
    • Full bathrooms: 3
    Heating
    • Central
    Cooling
    • Air Conditioner, Central Air
    Appliances
    • Included: Dishwasher, Freezer, Microwave Oven, Oven, Refrigerator
    • Laundry: Hookups
    Features
    • Flooring: Hardwood, Tile
    Interior area
    • Total interior livable area: 2,039 sqft

    Property

    Parking
    • Parking features: Off Street
    • Details: Contact manager
    Features
    • Patio & porch: Patio

    Construction

    Type & style
    • Home type: SingleFamily
    • Property subtype: Single Family Residence

    Community & HOA

    Community
    • Application fee: $85
    HOA
    • Amenities included: Parking
    Location
    • Region: Chapel Hill

    Financial & listing details

    • Price per square foot: $274/sqft
    • Date on market: 7/9/2026
    • Date available: 07/16/2026
    • Lease term: 1 Year

    Price history

    DateEventPrice
    8/10/2026Listing removed$2,695$1/sqft
    Source: Zillow Rentals Report a problem
    7/23/2026Price change$2,695-10%$1/sqft
    Source: Zillow Rentals Report a problem
    7/9/2026Listed for rent$2,995+36.1%$1/sqft
    Source: Zillow Rentals Report a problem
    6/9/2019Listing removed$2,200$1/sqft
    Source: Louise Beck Properties, Inc. #2249014 Report a problem
    4/17/2019Listed for rent$2,200$1/sqft
    Source: Louise Beck Properties, Inc. #2249014 Report a problem

    Public tax history

    Tax history is unavailable.

    Neighborhood: 27516

    Nearby schools

    GreatSchools rating
    Get a cash offer in 3 minutes
    Find out how much your home could sell for in as little as 3 minutes with a no-obligation cash offer.
    Estimated market value
    $559,000
    Get a cash offer in 3 minutes
    Find out how much your home could sell for in as little as 3 minutes with a no-obligation cash offer.
    Estimated market value
    $559,000