The backdrop is a view that captivates Reeds Lakes at its finest. The stately 4 stall, cedar shake and stone home was specifically designed with levels of windows to boast panoramic views from any angle capturing the essence of lake living. J. Visser Design, Tru Kitchens & BDR Custom Homes teamed up to create this classic design with a modern twist. This 'timeless' residence exemplifies true luxury constructed with the highest quality materials and craftmanship. From the conversation piece lighting to the travertine fireplace, floating cabinets, wood flooring, and many other classic elements exemplify exceptional fit and finishes. Meticulous is an understatement as the Owners have diligently maintained this home in 'like new' style and fashion. Specifically designed to see the lake from the spacious open floor plan including a high-end custom gourmet kitchen with an oversized island, a great room complete w/fireplace, three-season room w/fireplace, office tucked in surrounded by garden and lake views & the primary main floor suite hosting an oversized private bath and an expansive walk-in closet, and a private covered coffee/wine deck. Entering off the garage you will find a large closet, lockers, and spacious well designed laundry area. The upper level contains three additional bedrooms, one of which is an ensuite, along with a Jack and Jill bathroom, second laundry, and a lounging/gaming/study area. The lower-level walkout is an active space with a kitchenette, game room, home gym, changing room, & loads of storage. The outdoor patio space is spectacular for grilling, lounging & living! Additionally, the estate offers a whole home Generac system. Adjacent to the water, you will find a matching boathouse designed for the storage of watercraft and additional items with a rooftop deck offering unobstructed Reeds Lake views. We invite you to contact us today to begin your journey 'On the Lake'.
Sold
$3,977,000
917 Princeton Blvd SE, East Grand Rapids, MI 49506
4beds
4,696sqft
Single Family Residence
Built in 2013
1.33 Acres Lot
$4,325,200 Zestimate®
$847/sqft
$4,872 Estimated rent
Home value
$4,325,200
$3.98M - $4.67M
$4,872/mo
Zestimate® history
Owner options
List your home for rent
$4,872/mo
Rent Zestimate®
Find your next renter with Zillow Rental Manager. Plus, with online applications, you can quickly screen prospective tenants – for free.
$4,872/mo
Rent Zestimate®
Refinance and save
$20,426/mo
Est. payment
Refinancing to a lower rate could help reduce your monthly payments and save thousands over the life of the loan.
$20,426/mo
Est. payment
Explore your selling options
Work with a Zillow partner agent
Leverage their expertise and Zillow's premium Showcase listings to get your home seen by more buyers.
Get startedList with your own agent
Get your home in front of millions of buyers by listing it on Zillow.
Learn how to do itSell it yourself
Take full control of how buyers see your home on Zillow by listing For Sale by Owner (FSBO).
List your homeWhat's special
Zillow last checked:
Listing updated:
Listed by:
Robert A Antonini 616-974-2000,
Coldwell Banker Schmidt Realtors
Bought with:
Jane (Mary) McCarthy, 6501272019
Greenridge Realty (EGR)
Source: MichRIC,MLS#: 24051157
Facts & features
Interior
Bedrooms & bathrooms
- Bedrooms: 4
- Bathrooms: 5
- Full bathrooms: 5
- Main level bedrooms: 1
Heating
- Forced Air
Cooling
- Central Air
Appliances
- Included: Bar Fridge, Dishwasher, Dryer, Microwave, Oven, Range, Refrigerator, Washer
- Laundry: Laundry Closet, Laundry Room, Main Level, Upper Level
Features
- Center Island, Eat-in Kitchen, Pantry
- Windows: Low-Emissivity Windows, Screens, Insulated Windows
- Basement: Full,Walk-Out Access
- Number of fireplaces: 2
- Fireplace features: Living Room, Other
Interior area
- Total structure area: 3,518
- Total interior livable area: 4,696 sqft
Property
Parking
- Total spaces: 4.5
- Parking features: Attached
- Garage spaces: 4.5
Features
- Stories: 2
- Exterior features: Balcony
- On waterfront: Yes
- Waterfront features: Lake
- Body of water: Reeds Lake
Lot
- Size: 1.33 Acres
- Dimensions: 37 x 1369.1 x 125.2 x 622.4
- Features: Sidewalk, Cul-De-Sac, Ground Cover, Shrubs/Hedges
Details
- Parcel number: 411434327014
- Zoning description: RES
Construction
Type & style
- Home type: SingleFamily
- Architectural style: Traditional
- Property subtype: Single Family Residence
Materials
- Stone, Wood Siding
- Roof: Composition,Shingle
Condition
- New construction: No
- Year built: 2013
Details
- Builder name: BDR
Utilities & green energy
- Sewer: Public Sewer
- Water: Public
- Utilities for property: Phone Available, Natural Gas Available, Electricity Available, Cable Available, Natural Gas Connected, Cable Connected
Community & HOA
Location
- Region: East Grand Rapids
Financial & listing details
- Price per square foot: $847/sqft
- Tax assessed value: $1,076,959
- Annual tax amount: $51,076
- Date on market: 9/27/2024
- Listing terms: Cash,Conventional
- Electric utility on property: Yes
- Road surface type: Paved
Price history
| Date | Event | Price |
|---|---|---|
| 11/26/2024 | Sold | $3,977,000-7.5%$847/sqft |
Source:  MichRIC #24051157 Report a problem MichRIC #24051157 Report a problem | ||
| 10/5/2024 | Pending sale | $4,300,000$916/sqft |
Source: MichRIC #24051157 Report a problem | ||
| 9/27/2024 | Listed for sale | $4,300,000+296.3%$916/sqft |
Source: MichRIC #24051157 Report a problem | ||
| 12/20/2012 | Listing removed | $1,085,000$231/sqft |
Source: Coldwell Banker Schmidt REALTORS #12036204 Report a problem | ||
| 7/1/2012 | Listed for sale | $1,085,000$231/sqft |
Source: Coldwell Banker Schmidt REALTORS #12036204 Report a problem | ||
Public tax history
| Year | Property taxes | Tax assessment |
|---|---|---|
| 2025 | $51,217 | $1,588,000 +5.6% |
| 2024 | -- | $1,503,500 +18.7% |
| 2021 | $44,806 | $1,266,200 +6.9% |
| 2020 | $44,806 +1.6% | $1,184,500 +1.7% |
| 2019 | $44,092 | $1,164,900 +8% |
| 2018 | -- | $1,078,300 +7.5% |
| 2017 | $42,469 | $1,003,400 +5.7% |
| 2016 | $42,469 | $949,700 +3.7% |
| 2015 | $42,469 | $915,400 +85.6% |
| 2013 | -- | $493,100 -14.8% |
| 2011 | -- | $578,700 +3.6% |
| 2010 | -- | $558,800 -9.5% |
| 2009 | -- | $617,300 -2.2% |
| 2007 | -- | $631,500 +130.7% |
| 2006 | -- | $273,693 +3.3% |
| 2005 | -- | $264,848 +3.3% |
| 2004 | -- | $256,388 +6.2% |
| 2002 | -- | $241,370 +3.2% |
| 2001 | -- | $233,886 |
Find assessor info on the county website
Neighborhood: 49506
Nearby homes
- $3,415,9004 bd3 ba3.2k sqft927 Princeton Blvd SE, East Grand Rapids, MI 49506Off Market

- $1,185,2004 bd3 ba-- sqft858 Bellclaire Ave SE, East Grand Rapids, MI 49506Off Market
- $1,007,1005 bd4 ba3.4k sqft904 Bellclaire Ave SE, East Grand Rapids, MI 49506Off Market

- $511,6002 bd2 ba1.2k sqft864 Bellclaire Ave SE, East Grand Rapids, MI 49506Off Market
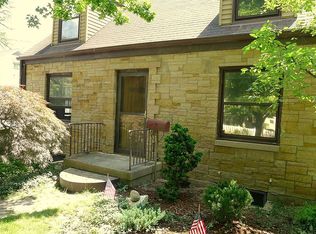
- $4,725,2003 bd5 ba-- sqft2633 Frederick Dr SE, East Grand Rapids, MI 49506Off Market
- $2,817,9003 bd3 ba-- sqft920 Princeton Blvd SE, East Grand Rapids, MI 49506Off Market
- $1,043,4004 bd4 ba2.6k sqft910 Bellclaire Ave SE, East Grand Rapids, MI 49506Off Market
- $1,275,1005 bd3 ba-- sqft933 Princeton Blvd SE, East Grand Rapids, MI 49506Off Market
Nearby schools
GreatSchools rating
- 10/10Lakeside SchoolGrades: K-5Distance: 0.5 mi
- 9/10East Grand Rapids Middle SchoolGrades: 6-8Distance: 0.2 mi
- 9/10East Grand Rapids High SchoolGrades: 9-12Distance: 0.6 mi
Get a cash offer in 3 minutes
Find out how much your home could sell for in as little as 3 minutes with a no-obligation cash offer.
Estimated market value
$4,325,200
Get a cash offer in 3 minutes
Find out how much your home could sell for in as little as 3 minutes with a no-obligation cash offer.
Estimated market value
$4,325,200
- Michigan
- Kent County
- East Grand Rapids
- 49506
- 917 Princeton Blvd SE
Nearby cities
Nearby zip codes
Other East Grand Rapids Topics
- Apartments for Rent in 49506
- Houses for Sale in 49506
- Houses for Rent in 49506
- 49506 Real Estate
- East Grand Rapids Condos
- Houses for Sale in East Grand Rapids
- Newest Listings in East Grand Rapids
- East Grand Rapids Home Values
- East Grand Rapids Real Estate Agents
- East Grand Rapids Refinance
- East Grand Rapids Mortgage Rates
