Welcome to this well-maintained 3-bedroom, 2-bath colonial located in the desirable Coventry LSD, situated on just over half an acre! Conveniently positioned near schools, shopping, restaurants, and easy highway access, this home offers both comfort and accessibility. Inside you will find a spacious family room, perfect for relaxing or gathering with guests. The kitchen features ample cabinet and counter space, making meal prep a breeze. Just off the kitchen, you’ll find an additional living area that opens directly to the back deck—an ideal setup for entertaining or enjoying the outdoors. Upstairs, you’ll find three generously sized bedrooms and the full bathroom. The partially finished basement provides extra living or recreational space, along with additional storage options. Rounding out the home is a 2-car attached garage and a large yard, giving you plenty of room to enjoy both inside and out. Don’t miss your chance to make this one yours!
Pending
Price cut: $14.9K (5/3)
$215,000
917 Proehl Dr, Barberton, OH 44203
3beds
1,550sqft
Single Family Residence
Built in 1994
0.5 Acres Lot
$-- Zestimate®
$139/sqft
$-- HOA
What's special
- 83 days |
- 1,474 |
- 119 |
Zillow last checked:
Listing updated:
Listed by:
Debbie L Ferrante 3307305446 coryandreff@gmail.com,
RE/MAX Edge Realty,
Cory S Andreff 330-730-5446,
RE/MAX Edge Realty
Source: MLS Now,MLS#: 5205525 Originating MLS: Stark Trumbull Area REALTORS
Originating MLS: Stark Trumbull Area REALTORSFacts & features
Interior
Bedrooms & bathrooms
- Bedrooms: 3
- Bathrooms: 2
- Full bathrooms: 1
- 1/2 bathrooms: 1
- Main level bathrooms: 1
Primary bedroom
- Description: Flooring: Carpet
- Level: Second
- Dimensions: 16 x 11
Bedroom
- Description: Flooring: Carpet
- Level: Second
- Dimensions: 11 x 13
Bedroom
- Description: Flooring: Carpet
- Level: Second
- Dimensions: 10 x 11
Dining room
- Description: Flooring: Carpet
- Level: First
- Dimensions: 10 x 11
Family room
- Description: Flooring: Carpet
- Level: First
- Dimensions: 21 x 10
Kitchen
- Description: Flooring: Wood
- Level: First
- Dimensions: 16 x 10
Living room
- Description: Flooring: Carpet
- Level: First
- Dimensions: 16 x 11
Heating
- Forced Air, Gas
Cooling
- Central Air
Appliances
- Included: Dishwasher, Range, Refrigerator
Features
- Basement: Full,Partially Finished
- Has fireplace: No
Interior area
- Total structure area: 1,550
- Total interior livable area: 1,550 sqft
- Finished area above ground: 1,550
Video & virtual tour
Property
Parking
- Total spaces: 2
- Parking features: Attached, Concrete, Garage
- Attached garage spaces: 2
Features
- Levels: Two
- Stories: 2
- Patio & porch: Deck, Front Porch, Patio, Porch
Lot
- Size: 0.5 Acres
- Features: Back Yard
Details
- Parcel number: 1902258
- Special conditions: Standard
Construction
Type & style
- Home type: SingleFamily
- Architectural style: Colonial
- Property subtype: Single Family Residence
Materials
- Vinyl Siding
- Roof: Asphalt,Fiberglass
Condition
- Year built: 1994
Utilities & green energy
- Sewer: Septic Tank
- Water: Well
Community & HOA
Community
- Subdivision: R Homes Acres
HOA
- Has HOA: No
Location
- Region: Barberton
Financial & listing details
- Price per square foot: $139/sqft
- Tax assessed value: $223,800
- Annual tax amount: $4,925
- Date on market: 4/29/2026
- Cumulative days on market: 49 days
- Listing terms: Cash,Conventional,FHA,VA Loan
Estimated market value
Not available
Estimated sales range
Not available
Not available
Price history
| Date | Event | Price |
|---|---|---|
| 7/13/2026 | Pending sale | $215,000$139/sqft |
Source:  MLS Now #5205525 Report a problem MLS Now #5205525 Report a problem | ||
| 6/30/2026 | Listed for sale | $215,000$139/sqft |
Source: MLS Now #5205525 Report a problem | ||
| 5/7/2026 | Pending sale | $215,000$139/sqft |
Source: MLS Now #5205525 Report a problem | ||
| 5/3/2026 | Price change | $215,000-6.5%$139/sqft |
Source: MLS Now #5205525 Report a problem | ||
| 4/29/2026 | Price change | $229,900-8%$148/sqft |
Source: MLS Now #5205525 Report a problem | ||
| 4/10/2026 | Listed for sale | $250,000+61.3%$161/sqft |
Source: MLS Now #5200490 Report a problem | ||
| 3/24/2021 | Listing removed | -- |
Source: Owner Report a problem | ||
| 8/13/2014 | Sold | $155,000+4.1%$100/sqft |
Source: MLS Now #3628448 Report a problem | ||
| 7/30/2014 | Price change | $148,900-6.1%$96/sqft |
Source: Owner Report a problem | ||
| 6/19/2014 | Listed for sale | $158,500+3.9%$102/sqft |
Source: Howard Hanna - Green / Uniontown #3628448 Report a problem | ||
| 8/1/2013 | Listing removed | $152,500$98/sqft |
Source: Howard Hanna - Green / Uniontown #3387830 Report a problem | ||
| 7/10/2013 | Price change | $152,500-2.2%$98/sqft |
Source: Howard Hanna - Green / Uniontown #3387830 Report a problem | ||
| 6/12/2013 | Listed for sale | $155,900$101/sqft |
Source: Howard Hanna - Green / Uniontown #3387830 Report a problem | ||
| 4/10/2013 | Listing removed | $155,900$101/sqft |
Source: Howard Hanna - Green / Uniontown #3387830 Report a problem | ||
| 3/7/2013 | Price change | $155,900-1.6%$101/sqft |
Source: Howard Hanna - Green / Uniontown #3387830 Report a problem | ||
| 11/28/2012 | Price change | $158,500-0.9%$102/sqft |
Source: Howard Hanna - Green / Uniontown #3314861 Report a problem | ||
| 7/20/2012 | Price change | $159,900-2.2%$103/sqft |
Source: Howard Hanna - Green / Uniontown #3314861 Report a problem | ||
| 5/3/2012 | Listed for sale | $163,500+2.3%$105/sqft |
Source: Howard Hanna - Green / Uniontown #3314861 Report a problem | ||
| 2/5/2012 | Listing removed | $159,900$103/sqft |
Source: Owner Report a problem | ||
| 8/4/2011 | Listed for sale | $159,900+1499%$103/sqft |
Source: Owner Report a problem | ||
| 6/10/1994 | Sold | $10,000$6/sqft |
Source: Public Record Report a problem | ||
Public tax history
| Year | Property taxes | Tax assessment |
|---|---|---|
| 2025 | $4,925 +4.2% | $78,330 |
| 2024 | $4,728 +4% | $78,330 |
| 2023 | $4,547 +19.5% | $78,330 +43.6% |
| 2022 | $3,806 +5.2% | $54,555 |
| 2021 | $3,620 | $54,555 |
| 2020 | -- | $54,555 +5.9% |
| 2019 | $3,601 +1% | $51,535 0% |
| 2018 | $3,566 +20.9% | $51,540 |
| 2017 | $2,949 | $51,540 +22.5% |
| 2016 | $2,949 | $42,070 |
| 2015 | $2,949 +2.9% | $42,070 |
| 2014 | $2,867 -0.9% | $42,070 -2.2% |
| 2013 | $2,894 +8.2% | $43,020 |
| 2012 | $2,675 +0.7% | $43,020 +0% |
| 2011 | $2,657 -15.1% | $43,016 -19.3% |
| 2010 | $3,130 | $53,295 |
| 2009 | -- | $53,295 |
| 2008 | $2,826 -1.5% | $53,295 -5.2% |
| 2007 | $2,869 +2.5% | $56,190 |
| 2006 | $2,798 +5.4% | $56,190 |
| 2005 | $2,654 | $56,190 +18.3% |
| 2004 | -- | $47,488 |
| 2003 | $2,353 +20.3% | $47,488 |
| 2002 | $1,956 -34% | $47,488 +13.8% |
| 2001 | $2,964 +54.8% | $41,735 |
| 2000 | $1,914 | $41,735 |
Find assessor info on the county website
Monthly payment
Est. payment
Payment breakdown
Explore the cost of this home by adjusting the details. Changes won't be saved.Climate risks
Neighborhood: 44203
Nearby schools
GreatSchools rating
- 5/10Coventry Middle SchoolGrades: 5-8Distance: 0.4 mi
- 3/10Coventry High SchoolGrades: 9-12Distance: 0.2 mi
- 6/10Turkeyfoot Elementary SchoolGrades: K-4Distance: 0.6 mi
Schools provided by the listing agent
- District: Coventry LSD - 7704
Source: MLS Now. This data may not be complete. We recommend contacting the local school district to confirm school assignments for this home.
- $205,7003 bd1 ba1.2k sqft909 Proehl Dr, Barberton, OH 44203Off Market
- $145,5002 bd1 ba744 sqft925 Proehl Dr, Barberton, OH 44203Off Market
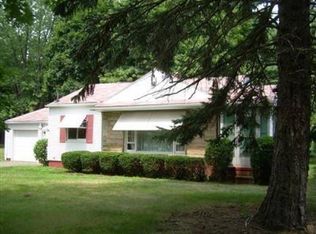
- $249,7004 bd1 ba1.7k sqft901 Proehl Dr, Barberton, OH 44203Off Market
- $16,940-- bd-- ba-- sqftProehl Dr, Barberton, OH 44203Off Market
- $35,130-- bd-- ba-- sqftProehl Dr, Barberton, OH 44203Off Market
- $16,220-- bd-- ba-- sqftProehl Dr, Barberton, OH 44203Off Market
- $12,110-- bd-- ba-- sqftProehl Dr, Barberton, OH 44203Off Market
- $167,7002 bd1 ba1k sqft933 Proehl Dr, Barberton, OH 44203Off Market
A local agent can set up tours, give advice and negotiate with sellers.
Similar homes
- $214,9003 bd2 ba1.4k sqft1555 Ambre Dr, Akron, OH 44312For Sale
 MLS ID #5228422, Matthew P Klein, Walnut Creek Realty, LLC.. MLS Now
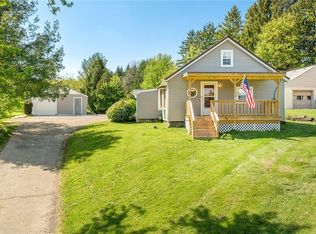
 - $219,0002 bd2 ba1.2k sqft3002 Clark Mill Rd, Barberton, OH 44203For Sale
 MLS ID #5206818, Nancy L Bartlebaugh, RE/MAX Trends Realty. MLS Now
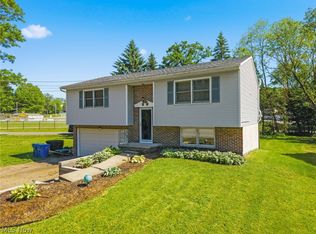
 - $219,9002 bd2 ba1.3k sqft50 Kirby Dr, Akron, OH 44319For Sale
 MLS ID #5214556, Storm Ross, Keller Williams Legacy Group Realty. MLS Now
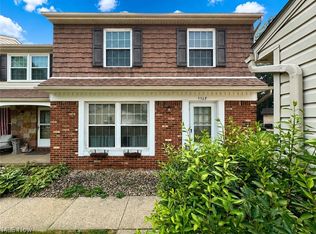
 - $169,9003 bd2 ba1.1k sqft536 Austin Dr APT F, Barberton, OH 44203For Sale
 MLS ID #5228528, Lianna Dauberman, Cutler Real Estate. MLS Now
 - $249,9003 bd3 ba1.7k sqft1080 Stratford St, Barberton, OH 44203For SaleMLS ID #5178216, Heather L Dimitrov, Keller Williams Elevate. MLS Now
- $274,9003 bd3 ba1.4k sqft680 E State St, Barberton, OH 44203For SaleMLS ID #5190489, Debra G Shreiner, Helen Scott Realty LLC. MLS Now
- $250,0003 bd3 ba1.4k sqft2758 Shellhart Rd, Barberton, OH 44203For SaleMLS ID #5218545, Darlene Hall, Keller Williams Chervenic Rlty. MLS Now
- $240,0003 bd2 ba2.1k sqft299 W Caston Rd, Akron, OH 44319For SaleMLS ID #5225160, Alison M Baranek, Berkshire Hathaway HomeServices Stouffer Realty. MLS Now
- $199,9003 bd2 ba1.5k sqft2253 Hi Vue Dr, Akron, OH 44312For SaleMLS ID #5224757, Brian Jackson, High Point Real Estate Group. MLS Now
- $174,9003 bd2 ba1.9k sqft64 Diamond Ave, Barberton, OH 44203For SaleMLS ID #5222751, Adriane D Acquaviva-Beris, EXP Realty, LLC.. MLS Now
- $219,9003 bd1 ba1k sqft3261 Dewalt Dr, Akron, OH 44312For SaleMLS ID #5226331, Debbie L Ferrante, RE/MAX Edge Realty. MLS Now
- $212,0003 bd2 ba1.4k sqft851 Orlando Ave, Akron, OH 44320For SaleMLS ID #5216707, Daniel Rohrbaugh, EXP Realty, LLC.. MLS Now
- $219,9003 bd1 ba1.3k sqft7660 Akron Ave NW, Canal Fulton, OH 44614For SaleMLS ID #5223076, Caleb M Fell, Fell Realty, LLC. MLS Now
- $229,9003 bd1 ba1k sqft5768 Nolley Rd, Akron, OH 44319For SaleMLS ID #5222457, Gwendolyn J Petway, Plum Tree Realty, LLC. MLS Now
- $234,9003 bd2 ba1.3k sqft1270 Delia Ave, Akron, OH 44320For SaleMLS ID #5221257, Tyson T Hartzler, Real of Ohio. MLS Now
- $210,0002 bd2 ba1k sqft3593 Portage Point Blvd, Akron, OH 44319For SaleMLS ID #5219011, Michael Kaim, Real of Ohio. MLS Now
- $242,9003 bd2 ba1.6k sqft353 Southeast Ave, Tallmadge, OH 44278For SaleMLS ID #5222270, Aaron Peterson, SOGO Homes LLC. MLS Now
- $199,9003 bd2 ba1.6k sqft262 Lownsdale Ave, Akron, OH 44313For SaleMLS ID #5223143, Ryan Shaffer, EXP Realty, LLC.. MLS Now
- $229,9003 bd2 ba1.1k sqft3312 Carper Ave, Akron, OH 44312For SaleMLS ID #5222783, Bunny Dennison, Keller Williams Elevate. MLS Now
- $237,0003 bd3 ba2.1k sqft364 Garner Dr, Mogadore, OH 44260For SaleMLS ID #5225799, Ashley Brillhart, EXP Realty, LLC.. MLS Now
