Welcome to this well-maintained 3 bedroom, 2 bath home offering just over 1300 sq. ft of comfortable living space in an established Phoenix neighborhood. Large windows fill the living room with natural light, creating a bright and welcoming space, while updated LVP flooring adds a fresh, modern touch. The enclosed sunroom offers additional flexible space to enjoy year-round-perfect for morning coffee, hobbies or simply relaxing. A two-car garage provides plenty of room for parking and storage. With a new roof and exterior paint in 2022, several big ticket items have already been taken care of. Comfortable, welcoming and conveniently located to everyday amenities, this home is ready for its next owner to make it their own!
Active
$389,900
917 Rebecca Dr, Phoenix, OR 97535
3beds
2baths
1,311sqft
Single Family Residence
Built in 1994
6,098 Square Feet Lot
$385,400 Zestimate®
$297/sqft
$-- HOA
What's special
Updated lvp flooringBright and welcoming spaceComfortable welcoming
- 2 days
- 100
- 11
Likely to sell faster than
Zillow last checked:
Listing updated:
Listed by:
Coldwell Banker Professional Group 541-773-6868
Source: Oregon Datashare,MLS#: 220227847
Facts & features
Interior
Bedrooms & bathrooms
- Bedrooms: 3
- Bathrooms: 2
Heating
- Heat Pump
Cooling
- Heat Pump
Appliances
- Included: Cooktop, Dishwasher, Disposal, Dryer, Microwave, Oven, Range, Range Hood, Refrigerator, Washer, Water Heater
Features
- Flooring: Carpet, Laminate
- Basement: None
- Has fireplace: No
- Common walls with other units/homes: No Common Walls
Interior area
- Total structure area: 1,311
- Total interior livable area: 1,311 sqft
Property
Parking
- Total spaces: 2
- Parking features: Attached
- Attached garage spaces: 2
Features
- Levels: One
- Stories: 1
Lot
- Size: 6,098 Square Feet
Details
- Parcel number: 10844203
- Zoning description: R-1
- Special conditions: Standard
Construction
Type & style
- Home type: SingleFamily
- Architectural style: Other
- Property subtype: Single Family Residence
Materials
- Frame
- Foundation: Concrete Perimeter
- Roof: Composition
Condition
- New construction: No
- Year built: 1994
Utilities & green energy
- Sewer: Public Sewer
- Water: Public
Community & HOA
Community
- Security: Carbon Monoxide Detector(s), Smoke Detector(s)
- Subdivision: Avalon Park Estates Phase I
HOA
- Has HOA: No
Location
- Region: Phoenix
Financial & listing details
- Price per square foot: $297/sqft
- Tax assessed value: $364,340
- Annual tax amount: $3,141
- Date on market: 8/28/2026
- Cumulative days on market: 3 days
- Listing terms: Cash,Conventional,FHA,USDA Loan,VA Loan
- Inclusions: range/oven, microwave, fridge, w/d, dishwasher, disposal,
Estimated market value
$385,400
$366,000 - $405,000
$2,023/mo
Price history
| Date | Event | Price |
|---|---|---|
| 8/28/2026 | Listed for sale | $389,900+280.4%$297/sqft |
Source:  Oregon Datashare #220227847 Report a problem Oregon Datashare #220227847 Report a problem | ||
| 1/13/1998 | Sold | $102,500$78/sqft |
Source: Public Record Report a problem | ||
Public tax history
| Year | Property taxes | Tax assessment |
|---|---|---|
| 2024 | $3,067 +3.2% | $185,700 +3% |
| 2023 | $2,971 +2.7% | $180,300 |
| 2022 | $2,892 +2.4% | $180,300 +3% |
| 2021 | $2,823 +3.3% | $175,050 +6.1% |
| 2020 | $2,734 +2.7% | $165,010 +3% |
| 2019 | $2,662 | $160,210 +3% |
| 2018 | $2,662 +3% | $155,550 |
| 2017 | $2,584 +5.8% | $155,550 +6.1% |
| 2016 | $2,441 +2.8% | $146,630 |
| 2015 | $2,375 +4.1% | $146,630 +6.1% |
| 2014 | $2,282 +1.4% | $138,220 +3% |
| 2013 | $2,250 +18.1% | $134,200 +8% |
| 2012 | $1,906 -4.8% | $124,220 -4.7% |
| 2011 | $2,003 +1.9% | $130,300 +3% |
| 2010 | $1,965 +2.6% | $126,510 +3% |
| 2009 | $1,916 +3.5% | $122,830 +3% |
| 2008 | $1,852 +4.3% | $119,260 +3% |
| 2007 | $1,776 -0.5% | $115,790 +3% |
| 2006 | $1,785 +1.2% | $112,420 +3% |
| 2005 | $1,765 +1.2% | $109,150 +3% |
| 2004 | $1,745 +9.8% | $105,980 +3% |
| 2003 | $1,589 | $102,900 |
Find assessor info on the county website
Monthly payment
Est. payment
Payment breakdown
Explore the cost of this home by adjusting the details. Changes won't be saved.Climate risks
Neighborhood: 97535
Nearby schools
Schools provided by the listing agent
- High: Phoenix High
Source: Oregon Datashare. This data may not be complete. We recommend contacting the local school district to confirm school assignments for this home.
Similar homes
- $416,5004 bd2 ba1.4k sqft400 S Rose St #A-b, Phoenix, OR 97535For Sale
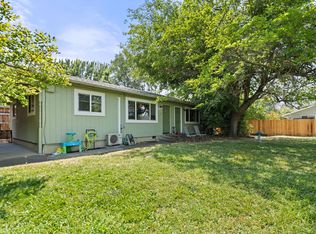
 MLS ID #220227542, Kathrine Henry, RE/MAX Integrity. Oregon Datashare
 - $419,9003 bd2 ba1.4k sqft728 Cherrywood Dr, Medford, OR 97504For Sale
 MLS ID #220227707, Laura Corallo, RE/MAX Integrity. Oregon Datashare
 - $375,0003 bd2 ba1.4k sqft951 Village Cir, Medford, OR 97504For Sale
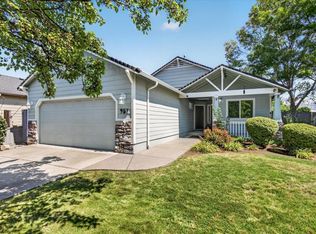 MLS ID #220227615, Jenelle R Matthews, John L. Scott Medford. Oregon Datashare
 - $469,0003 bd2 ba1.8k sqft155 Country Hill Dr, Phoenix, OR 97535For Sale
 MLS ID #220226550, Christy Seigfried, Fathom Realty Oregon LLC. Oregon Datashare
 - $449,9002 bd2 ba1.6k sqft225 Cheryl Ln, Phoenix, OR 97535For SaleMLS ID #220225406, Stephanie A Walls, HRM Property Solutions Inc.. Oregon Datashare
- $355,0003 bd2 ba1.5k sqft1525 Whitman Ave, Medford, OR 97501For SaleMLS ID #220227652, Cheyenne E Riesner, The Alba Group. Oregon Datashare
- $420,0003 bd2 ba1.7k sqft1000 La Loma Dr, Medford, OR 97504For SaleMLS ID #220227212, Allison R Correa, Keller Williams Realty Southern Oregon. Oregon Datashare
- $475,0003 bd2 ba1.3k sqft412 Barnum Dr, Phoenix, OR 97535For SaleMLS ID #220221063, Tammy French, NextHome Picket Fence Realty. Oregon Datashare
- $428,5003 bd2 ba1.5k sqft656 Nobility Dr, Medford, OR 97501For SaleMLS ID #220227674, Chelsea Zupan, Windermere Van Vleet & Assoc.. Oregon Datashare
- $359,0003 bd2 ba1k sqft1827 Lillian St, Medford, OR 97501For SaleMLS ID #220227326, Beth Kenney, Stellar Realty Northwest. Oregon Datashare
- $412,8003 bd2 ba1.7k sqft2406 Senate Way, Medford, OR 97504For SaleMLS ID #220226786, Rutledge Property Group, eXp Realty, LLC. Oregon Datashare
- $389,0003 bd2 ba1.6k sqft415 Sutter Ave, Medford, OR 97504For SaleMLS ID #220222279, Cindy Williams, John L. Scott Medford. Oregon Datashare
- $394,0003 bd2 ba1.3k sqft324 Stanley Ave, Medford, OR 97504For SaleMLS ID #220217629, Jennifer Zeulner, Cascade Hasson Sotheby's International Realty. Oregon Datashare
- $429,8083 bd2 ba1.4k sqft1776 Powhatan Ave, Medford, OR 97501For SaleMLS ID #220227373, Douglas E Morse, John L. Scott Medford. Oregon Datashare
- $395,0003 bd2 ba1.3k sqft908 Archer Dr, Medford, OR 97501For SaleMLS ID #220226360, Ellie George, Home Quest Realty. Oregon Datashare
- $350,0003 bd2 ba1.4k sqft1764 Sandpiper Dr, Medford, OR 97501For SaleMLS ID #220224305, Steve Thomas Group, eXp Realty, LLC. Oregon Datashare
- $359,4003 bd2 ba1.2k sqft2372 Happy Valley Dr, Medford, OR 97501For SaleMLS ID #220226419, Dallin E George, Home Quest Realty. Oregon Datashare
- $379,0002 bd2 ba1.6k sqft703 Summerwood Dr, Medford, OR 97504For SaleMLS ID #220224452, David Wright, RE/MAX Platinum. Oregon Datashare
- $439,0003 bd2 ba1.7k sqft171 Peggy Ln, Talent, OR 97540For SaleMLS ID #220223423, Kristin McKean, Morninglight Properties. Oregon Datashare
- $384,9003 bd2 ba1.3k sqft317 Highland Dr, Medford, OR 97504For SaleMLS ID #220218539, Katia Larios, Home Quest Realty. Oregon Datashare
