The LOWELL floor plan is a modern single-level home with a spacious living room ideal for entertaining guests, followed by a well-equipped kitchen and an intimate breakfast area arranged in a desirable open floorplan. Tucked to the side of the living room is the tranquil owner’s suite with an adjoining bathroom and walk-in closet. The remaining two bedrooms are tucked away at the opposite side of the home with easy access to a hallway bathroom. Prices, dimensions and features may vary and are subject to change. Photos are for illustrative purposes only. Home is currently under construction with anticipated completion in September.
Pending
$252,890
917 Red Barn Rd, Newcastle, OK 73065
3beds
1,633sqft
Single Family Residence
Built in 2026
10,223 Square Feet Lot
$259,200 Zestimate®
$155/sqft
$29/mo HOA
What's special
- 116 days
- 14
- 1
Zillow last checked:
Listing updated:
Listed by:
Brett Creager 405-888-9902,
Copper Creek Real Estate
Source: MLSOK/OKCMAR as distributed by MLS GRID,MLS#: 1230209
Facts & features
Interior
Bedrooms & bathrooms
- Bedrooms: 3
- Bathrooms: 2
- Full bathrooms: 2
Heating
- Has Heating (Unspecified Type)
Cooling
- Has cooling: Yes
Features
- Has fireplace: No
- Fireplace features: None
Interior area
- Total structure area: 1,633
- Total interior livable area: 1,633 sqft
Property
Parking
- Total spaces: 2
- Parking features: Garage
- Garage spaces: 2
Features
- Levels: One
- Stories: 1
- Exterior features: None
Lot
- Size: 10,223 Square Feet
- Features: Cul-De-Sac
Details
- Parcel number: 917NONERedBarn73065
- Special conditions: None
Construction
Type & style
- Home type: SingleFamily
- Architectural style: Other
- Property subtype: Single Family Residence
Materials
- Brick & Frame
- Foundation: Pillar/Post/Pier
Condition
- Year built: 2026
Details
- Builder name: Lennar
Community & HOA
HOA
- Has HOA: Yes
- Services included: Common Area Maintenance
- HOA fee: $350 annually
Location
- Region: Newcastle
Financial & listing details
- Price per square foot: $155/sqft
- Date on market: 5/19/2026
Estimated market value
$259,200
$246,000 - $272,000
$1,856/mo
Price history
| Date | Event | Price |
|---|---|---|
| 6/19/2026 | Listed for sale | $252,890$155/sqft |
Source:  Lennar Homes Report a problem Lennar Homes Report a problem | ||
| 5/19/2026 | Pending sale | $252,890+2.4%$155/sqft |
Source:  MLSOK/OKCMAR as distributed by MLS GRID #1230209 Report a problem MLSOK/OKCMAR as distributed by MLS GRID #1230209 Report a problem | ||
| 5/13/2026 | Listing removed | $246,900$151/sqft |
Source: Lennar Homes Report a problem | ||
| 5/8/2026 | Listed for sale | $246,900$151/sqft |
Source: Lennar Homes Report a problem | ||
Public tax history
Tax history is unavailable.
Monthly payment
Est. payment
Payment breakdown
Explore the cost of this home by adjusting the details. Changes won't be saved.Climate risks
Neighborhood: 73065
Nearby schools
Schools provided by the listing agent
- Elementary: Newcastle ES
- Middle: Newcastle MS
- High: Newcastle HS
Source: MLSOK/OKCMAR as distributed by MLS GRID. This data may not be complete. We recommend contacting the local school district to confirm school assignments for this home.
Similar homes
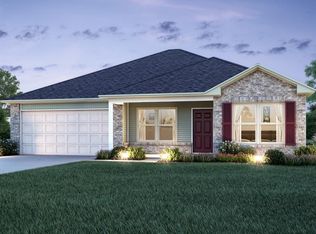
- $264,8504 bd2 ba1.8k sqft944 Red Barn Rd, Newcastle, OK 73065New Construction
 MLSOK/OKCMAR as distributed by MLS GRID
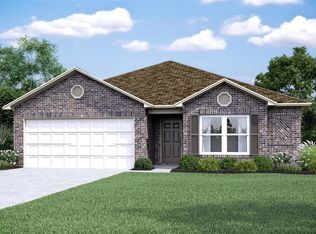
 - $275,4004 bd2 ba1.8k sqft960 Pumpkin Dr, Newcastle, OK 73065For SaleMLS ID #1238210, Brett Creager, Copper Creek Real Estate. MLSOK/OKCMAR as distributed by MLS GRID
- $239,5004 bd2 ba1.7k sqft309 Foxtrot Ter, Newcastle, OK 73065For Sale
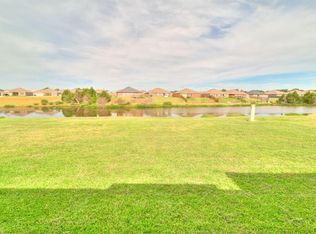 MLS ID #1241825, Homer Adams, Adams Family Real Estate LLC. MLSOK/OKCMAR as distributed by MLS GRID
 - $224,4003 bd2 ba1.3k sqft797 SW 9th St, Newcastle, OK 73065For Sale
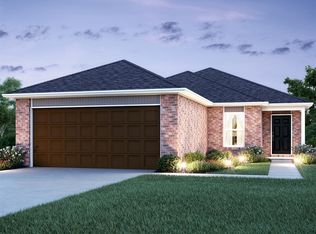 MLS ID #1242560, Brett Creager, Copper Creek Real Estate. MLSOK/OKCMAR as distributed by MLS GRID
