Hard-to-find a CUL-DE-SAC home on approx. 0.25 Acre FENCED PREMIUM LOT that backs to Undisturbed Protected Wooded Land providing total privacy. Desirable West Cary Community with fun Outdoor Swimming Pool, Water slides, Playground & Clubhouse Amenities. 1530 Sqft of UNFINISHED WALK OUT BASEMENT Framed/Plumbed and ready for a Home Theatre, Recreation Room, Bed Room, additional storage - You Dream it!! Relax on your Screen Porch OR your 30' x 16' DECK and enjoy Peace & Quiet from the Outside World while listening to nature. This 5 Bedroom 4 Full bath, Loft/Bonus Rm is an OPEN Floorplan concept that is just perfect for the entire family. First Floor Guest Bedroom with FULL Bath. Plantation shutters in the HOME OFFICE with French doors, and an Elegant FORMAL dining Room that delivers drama! Gather together in this spacious 19' X 15' Family room with Built-in Bookcases, Overhead Ceiling and Wall Speakers and a cozy Fireplace. A functional kitchen that has some Pull-Out drawers, lots of cabinet space, Walk-in Pantry, Center Island, and Gas Cook top that exhausts to the outside. The OWNER SUITE is a Wow with recessed ceiling, trim work, an Updated Bathroom in 2020 with NEW SHOWER/TUB, Tiled Floors, & an extra comfy, quiet Sitting Area. Home Improvements include: Building/Extending the DECK and Screen Porch '21 with permits, Water Heater '23, Garage Opener (Lift Master) '23, Security System, Engineered Hardwood floors '20 on main level (except guest bedroom), Interior custom paint, Recess lighting & Fans. WASHER, DRYER AND KITCHEN REFRIGERATOR CONVEYS - Whoohoo!! Convenience! Convenience! Convenience!! Within 7 -10 Minutes to Publix Grocery, Whole Foods, Gas Station, CVS Pharmacy, Restaurants, UNC Family Medicine Clinic, Parkside Town Commons Retail Shopping Center, and more. Easy access and commute to I-540, & I-40, Hwy 55. Airport, and RTP.
Sold for $1,000,000
$1,000,000
917 River Song Pl, Cary, NC 27519
5beds
3,388sqft
Single Family Residence, Residential
Built in 2010
10,454 Square Feet Lot
$969,100 Zestimate®
$295/sqft
$3,472 Estimated rent
Home value
$969,100
$921,000 - $1.02M
$3,472/mo
Zestimate® history
Owner options
List your home for rent
$3,472/mo
Rent Zestimate®
Find your next renter with Zillow Rental Manager. Plus, with online applications, you can quickly screen prospective tenants – for free.
$3,472/mo
Rent Zestimate®
Refinance and save
$6,228/mo
Est. payment
Refinancing to a lower rate could help reduce your monthly payments and save thousands over the life of the loan.
$6,228/mo
Est. payment
Explore your selling options
Work with a Zillow partner agent
Leverage their expertise and Zillow's premium Showcase listings to get your home seen by more buyers.
Get startedList with your own agent
Get your home in front of millions of buyers by listing it on Zillow.
Learn how to do itSell it yourself
Take full control of how buyers see your home on Zillow by listing For Sale by Owner (FSBO).
List your homeWhat's special
Garage openerUpdated bathroomCozy fireplaceTrim workBonus rmHome officeFunctional kitchen
Zillow last checked:
Listing updated:
Listed by:
Deb Chadwick 919-349-0455,
DEBTEAM
Bought with:
Shiv Nunna, 274045
Nunna Realty Inc
Source: Doorify MLS,MLS#: 10019556
Facts & features
Interior
Bedrooms & bathrooms
- Bedrooms: 5
- Bathrooms: 4
- Full bathrooms: 4
Heating
- Forced Air, Natural Gas
Cooling
- Ceiling Fan(s), Central Air, Gas
Appliances
- Included: Dishwasher, Disposal, Dryer, Electric Water Heater, Gas Cooktop, Ice Maker, Microwave, Plumbed For Ice Maker, Refrigerator, Self Cleaning Oven, Stainless Steel Appliance(s), Washer, Water Heater
- Laundry: Laundry Room, Upper Level
Features
- Bathtub/Shower Combination, Bookcases, Ceiling Fan(s), Double Vanity, Granite Counters, High Speed Internet, Open Floorplan, Second Primary Bedroom, Separate Shower, Walk-In Shower, Wired for Sound
- Flooring: Carpet, Hardwood, Vinyl, Tile
- Doors: French Doors
- Windows: Insulated Windows
- Basement: Bath/Stubbed, Concrete, Daylight, Exterior Entry, Storage Space, Unfinished, Unheated, Walk-Out Access
- Number of fireplaces: 1
- Fireplace features: Family Room, Gas, Gas Log, Gas Starter
Interior area
- Total structure area: 3,388
- Total interior livable area: 3,388 sqft
- Finished area above ground: 3,388
- Finished area below ground: 0
Property
Parking
- Total spaces: 2
- Parking features: Attached, Concrete, Driveway, Garage, Garage Door Opener, Garage Faces Front, Inside Entrance
- Attached garage spaces: 2
Features
- Levels: Tri-Level
- Stories: 3
- Patio & porch: Deck, Front Porch, Patio, Screened
- Exterior features: Fenced Yard, Private Yard
- Pool features: Association, Community, Fenced, In Ground, Outdoor Pool, Swimming Pool Com/Fee
- Fencing: Back Yard, Wood
- Has view: Yes
- View description: Trees/Woods
Lot
- Size: 10,454 Square Feet
- Features: Back Yard, Cul-De-Sac, Front Yard, Landscaped
Details
- Additional structures: Garage(s)
- Parcel number: 0726734683
- Special conditions: Standard
Construction
Type & style
- Home type: SingleFamily
- Architectural style: Traditional
- Property subtype: Single Family Residence, Residential
Materials
- Fiber Cement
- Foundation: Slab
- Roof: Shingle
Condition
- New construction: No
- Year built: 2010
- Major remodel year: 2010
Utilities & green energy
- Sewer: Public Sewer
- Water: Public
- Utilities for property: Cable Available, Electricity Connected, Natural Gas Connected, Sewer Connected, Water Connected
Community & HOA
Community
- Features: Clubhouse, Playground, Pool, Sidewalks
- Subdivision: Stonewater
HOA
- Has HOA: Yes
- Amenities included: Clubhouse, Playground, Pond Year Round
- Services included: Maintenance Grounds, Storm Water Maintenance
- HOA fee: $270 quarterly
Location
- Region: Cary
Financial & listing details
- Price per square foot: $295/sqft
- Tax assessed value: $828,107
- Annual tax amount: $5,059
- Date on market: 3/27/2024
- Road surface type: Paved
Price history
| Date | Event | Price |
|---|---|---|
| 5/3/2024 | Sold | $1,000,000+8.1%$295/sqft |
Source:  Doorify MLS #10019556 Report a problem Doorify MLS #10019556 Report a problem | ||
| 3/29/2024 | Pending sale | $925,000$273/sqft |
Source: Doorify MLS #10019556 Report a problem | ||
| 3/27/2024 | Listed for sale | $925,000+86.9%$273/sqft |
Source: Doorify MLS #10019556 Report a problem | ||
| 6/28/2018 | Sold | $495,000-0.8%$146/sqft |
Source: Doorify MLS #2190977 Report a problem | ||
| 5/12/2018 | Listed for sale | $498,900+26%$147/sqft |
Source: Coldwell Banker Howard Perry and Walston #2190977 Report a problem | ||
| 8/27/2010 | Sold | $396,000$117/sqft |
Source: Public Record Report a problem | ||
Public tax history
| Year | Property taxes | Tax assessment |
|---|---|---|
| 2025 | $7,118 +2.2% | $828,107 |
| 2024 | $6,964 +37.6% | $828,107 +64.6% |
| 2023 | $5,060 +3.9% | $502,983 |
| 2022 | $4,871 +5.3% | $502,983 +3.2% |
| 2021 | $4,625 -0.5% | $487,347 |
| 2020 | $4,650 -5.4% | $487,347 +6.6% |
| 2019 | $4,915 | $457,184 |
| 2018 | $4,915 +10.9% | $457,184 |
| 2017 | $4,432 +1.5% | $457,184 |
| 2016 | $4,366 +11.4% | $457,184 +15.5% |
| 2015 | $3,918 +6.1% | $395,975 |
| 2014 | $3,695 | $395,975 |
| 2013 | -- | $395,975 |
| 2012 | -- | $395,975 |
| 2011 | -- | $395,975 |
Find assessor info on the county website
Neighborhood: 27519
Nearby homes
- $896,100-- bd3 ba3.3k sqft913 River Song Pl, Cary, NC 27519Off Market
- $855,0005 bd4 ba3.3k sqft921 River Song Pl, Cary, NC 27519Sold
- $846,3005 bd4 ba3.2k sqft912 River Song Pl, Cary, NC 27519Off Market
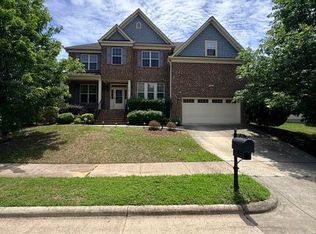
- $983,0005 bd5 ba4.5k sqft925 River Song Pl, Cary, NC 27519Off Market
- $890,500-- bd3 ba3.3k sqft909 River Song Pl, Cary, NC 27519Off Market
- $921,5005 bd4 ba3.3k sqft101 Brave River Ct, Cary, NC 27519Off Market
- $823,600-- bd3 ba3.3k sqft908 River Song Pl, Cary, NC 27519Off Market
- $873,900-- bd3 ba3.4k sqft905 River Song Pl, Cary, NC 27519Off Market
Nearby schools
GreatSchools rating
- 6/10Alston Ridge Elementary SchoolGrades: PK-5Distance: 0.9 mi
- 10/10Alston Ridge MiddleGrades: 6-8Distance: 0.5 mi
- 10/10Panther Creek HighGrades: 9-12Distance: 1.5 mi
Schools provided by the listing agent
- Elementary: Wake - Alston Ridge
- Middle: Wake - Alston Ridge
- High: Wake - Panther Creek
Source: Doorify MLS. This data may not be complete. We recommend contacting the local school district to confirm school assignments for this home.
Get a cash offer in 3 minutes
Find out how much your home could sell for in as little as 3 minutes with a no-obligation cash offer.
Estimated market value
$969,100
Get a cash offer in 3 minutes
Find out how much your home could sell for in as little as 3 minutes with a no-obligation cash offer.
Estimated market value
$969,100
- North Carolina
- Wake County
- Cary
- 27519
- 917 River Song Pl
Nearby cities
Nearby neighborhoods
Nearby zip codes
Other Cary Topics
