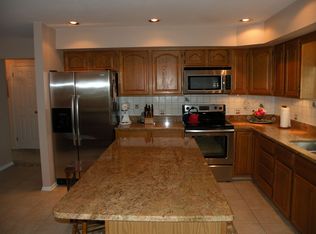
Welcome to 917 River View Circle, a spacious 4 bedroom, 2.5 bath home with a fully finished walkout basement, located in the highly desirable Winding River community of Phoenixville. This freshly painted property boasts an array of features that combine functionality and space for the perfect living experience. Setting this property apart from others in the neighborhood, it sits on a large picturesque lot located at the base of a quiet cul-de-sac and has additional driveway parking. Enter the home through the two story foyer or sizable mudroom located just off kitchen. The kitchen has newer stainless steel appliances, a pantry closet, a full eat-in breakfast area and opens to both the living room and dining room. The living room has a cozy stone fireplace, entertainment bar and plenty of natural light. Just off the family room is a massive deck stretching the length of the home, perfect for summer entertaining. Completing the first floor is an elegant dining room and office/play room both with newer carpeting and 2 beautiful bay windows. Venture to the upper level, where the primary bedroom awaits with double door entry, a walk in closet and a bright sitting room that could be used for an office or fitness space. The en-suit bathroom has a soaking tub with vaulted ceiling and skylight. Three additional nice size bedrooms and full hall bath can also be found on the upper level. The fully finished walkout basement provides additional living space with a bar area that includes a full size refrigerator. This space is perfect for an entertainment room, game room, or media room. Conveniently located within walking distance to Black Rock Sanctuary and the Schuylkill River, you can enjoy hiking, biking, kayaking and boating. This home is minutes from downtown Phoenixville's art galleries, theaters, music venues and a variety of restaurants and cafes.
Sold for $731,500
$731,500
917 River View Cir, Phoenixville, PA 19460
4beds
4,120sqft
Single Family Residence
Built in 1987
0.55 Acres Lot
$837,300 Zestimate®
$178/sqft
$3,894 Estimated rent
Home value
$837,300
$787,000 - $896,000
$3,894/mo
Zestimate® history
Owner options
List your home for rent
$3,894/mo
Rent Zestimate®
Find your next renter with Zillow Rental Manager. Plus, with online applications, you can quickly screen prospective tenants – for free.
$3,894/mo
Rent Zestimate®
Refinance and save
$4,912/mo
Est. payment
Refinancing to a lower rate could help reduce your monthly payments and save thousands over the life of the loan.
$4,912/mo
Est. payment
Explore your selling options
Work with a Zillow partner agent
Leverage their expertise and Zillow's premium Showcase listings to get your home seen by more buyers.
Get startedList with your own agent
Get your home in front of millions of buyers by listing it on Zillow.
Learn how to do itSell it yourself
Take full control of how buyers see your home on Zillow by listing For Sale by Owner (FSBO).
List your homeWhat's special
Cozy stone fireplaceAdditional driveway parkingFreshly painted propertyLarge picturesque lotMusic venuesGame roomPlay room
Zillow last checked:
Listing updated:
Listed by:
Jessie Dominick 610-506-8463,
Compass RE,
Co-Listing Agent: Jamie Erfle 484-684-4474,
Compass RE
Bought with:
Niamh Hennessey, RS201499L
RE/MAX Reliance
Ginny Vandenburg, RS353458
RE/MAX Reliance
Source: Bright MLS,MLS#: PACT2063558
Facts & features
Interior
Bedrooms & bathrooms
- Bedrooms: 4
- Bathrooms: 3
- Full bathrooms: 2
- 1/2 bathrooms: 1
- Main level bathrooms: 1
Basement
- Area: 1000
Heating
- Heat Pump, Electric
Cooling
- Central Air, Electric
Appliances
- Included: Built-In Range, Dishwasher, Disposal, Self Cleaning Oven, Oven/Range - Electric, Water Heater, Electric Water Heater
- Laundry: Main Level
Features
- Ceiling Fan(s), Family Room Off Kitchen, Formal/Separate Dining Room, Eat-in Kitchen, Pantry, Soaking Tub, Walk-In Closet(s), Bar, Cathedral Ceiling(s)
- Flooring: Laminate, Tile/Brick, Carpet, Vinyl, Wood
- Doors: Storm Door(s)
- Windows: Skylight(s), Sliding
- Basement: Finished,Walk-Out Access
- Number of fireplaces: 1
- Fireplace features: Stone, Wood Burning, Mantel(s)
Interior area
- Total structure area: 4,120
- Total interior livable area: 4,120 sqft
- Finished area above ground: 3,120
- Finished area below ground: 1,000
Property
Parking
- Total spaces: 6
- Parking features: Garage Faces Side, Asphalt, Driveway, Attached
- Attached garage spaces: 2
- Uncovered spaces: 4
Accessibility
- Accessibility features: None
Features
- Levels: Two
- Stories: 2
- Patio & porch: Deck
- Exterior features: Sidewalks
- Pool features: None
Lot
- Size: 0.55 Acres
- Features: Cul-De-Sac, Front Yard, Rear Yard, SideYard(s)
Details
- Additional structures: Above Grade, Below Grade
- Parcel number: 1503A0068
- Zoning: R10
- Special conditions: Standard
Construction
Type & style
- Home type: SingleFamily
- Architectural style: Colonial
- Property subtype: Single Family Residence
Materials
- Vinyl Siding, Aluminum Siding, Stone, Stucco
- Foundation: Concrete Perimeter
- Roof: Shingle,Pitched
Condition
- Very Good
- New construction: No
- Year built: 1987
Utilities & green energy
- Electric: 200+ Amp Service
- Sewer: Public Sewer
- Water: Public
- Utilities for property: Cable Connected
Community & HOA
Community
- Subdivision: Winding River
HOA
- Has HOA: No
Location
- Region: Phoenixville
- Municipality: PHOENIXVILLE BORO
Financial & listing details
- Price per square foot: $178/sqft
- Tax assessed value: $207,190
- Annual tax amount: $9,299
- Date on market: 4/12/2024
- Listing agreement: Exclusive Right To Sell
- Listing terms: Conventional
- Inclusions: Washer, Dryer, Refrigerator, Basement Refrigerator, All In "as-is" Condition
- Ownership: Fee Simple
Price history
| Date | Event | Price |
|---|---|---|
| 6/3/2024 | Sold | $731,500+6.2%$178/sqft |
Source:  Bright MLS #PACT2063558 Report a problem Bright MLS #PACT2063558 Report a problem | ||
| 4/15/2024 | Pending sale | $689,000$167/sqft |
Source: Bright MLS #PACT2063558 Report a problem | ||
| 4/12/2024 | Listed for sale | $689,000$167/sqft |
Source: Bright MLS #PACT2063558 Report a problem | ||
Public tax history
| Year | Property taxes | Tax assessment |
|---|---|---|
| 2026 | $10,627 +8% | $217,270 +4.9% |
| 2025 | $9,838 +1.6% | $207,190 |
| 2024 | $9,680 +3.2% | $207,190 |
| 2023 | $9,379 +1.7% | $207,190 |
| 2022 | $9,224 +1% | $207,190 |
| 2021 | $9,131 +201.5% | $207,190 |
| 2020 | $3,029 -64.2% | $207,190 |
| 2019 | $8,453 +2.8% | $207,190 |
| 2018 | $8,219 +9900% | $207,190 |
| 2017 | $82 -90% | $207,190 |
| 2016 | $822 | $207,190 |
| 2015 | $822 | $207,190 |
| 2014 | $822 | $207,190 |
| 2013 | -- | $207,190 |
| 2012 | -- | $207,190 |
| 2011 | -- | $207,190 |
| 2010 | -- | $207,190 |
| 2009 | -- | $207,190 |
| 2008 | -- | $207,190 |
| 2007 | -- | $207,190 |
| 2006 | -- | $207,190 |
| 2005 | -- | $207,190 |
| 2004 | -- | $207,190 |
| 2003 | -- | $207,190 |
| 2000 | -- | $207,190 |
Find assessor info on the county website
Neighborhood: 19460
Nearby homes
- $722,8004 bd2 ba3.1k sqft915 River View Cir, Phoenixville, PA 19460Off Market
- $741,2004 bd3 ba3.2k sqft919 River View Cir, Phoenixville, PA 19460Off Market
- $744,9004 bd2 ba3.2k sqft114 Valley View Cir, Phoenixville, PA 19460Off Market

- $797,3004 bd3 ba3.1k sqft112 Valley View Cir, Phoenixville, PA 19460Off Market
- $682,7004 bd2 ba3.2k sqft116 Valley View Cir, Phoenixville, PA 19460Off Market
- $763,3004 bd2 ba3.1k sqft914 River View Cir, Phoenixville, PA 19460Off Market
- $803,5004 bd2 ba3.2k sqft913 River View Cir, Phoenixville, PA 19460Off Market
- $720,8004 bd2 ba3.1k sqft118 Valley View Cir, Phoenixville, PA 19460Off Market
Nearby schools
GreatSchools rating
- 7/10Barkley El SchoolGrades: 2-5Distance: 1.9 mi
- 6/10Phoenixville Area Middle SchoolGrades: 6-8Distance: 2.5 mi
- 8/10Phoenixville Area High SchoolGrades: 9-12Distance: 2.5 mi
Schools provided by the listing agent
- Elementary: Barkley
- Middle: Phoenixville Area
- High: Phoenixville Area
- District: Phoenixville Area
Source: Bright MLS. This data may not be complete. We recommend contacting the local school district to confirm school assignments for this home.
Get a cash offer in 3 minutes
Find out how much your home could sell for in as little as 3 minutes with a no-obligation cash offer.
Estimated market value
$837,300
Get a cash offer in 3 minutes
Find out how much your home could sell for in as little as 3 minutes with a no-obligation cash offer.
Estimated market value
$837,300
- Pennsylvania
- Chester County
- Phoenixville
- 19460
- 917 River View Cir
