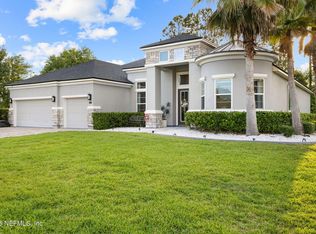
MODEL HOME NOW FOR SALE! Don't miss your chance to own this professionally designed Oakhurst model on a beautiful water-view homesite! This coastal-inspired home features 5 bedrooms, 4 bathrooms, an upstairs loft, and a 3-car garage. Enjoy hardwood flooring, crown molding, upgraded baseboards and stair railings throughout, plus 8-foot interior doors and upgraded hardware. The gourmet kitchen boasts quartz countertops, KitchenAid stainless steel appliances, and a dark gray Flow picket tile backsplash. The open gathering room features a pocket sliding glass door leading to the covered lanai. The owner's suite offers a private retreat, while spacious secondary bedrooms and a versatile loft provide added flexibility. Special financing and closing cost assistance available! Designer furnishings not included. See a Sales Associate for details.
Active
$698,890
917 ROOSTER HOLLOW Way, Middleburg, FL 32068
5beds
3,692sqft
Single Family Residence
Built in 2023
-- sqft lot
$686,000 Zestimate®
$189/sqft
$58/mo HOA
What's special
Covered lanaiVersatile loftUpstairs loftSpacious secondary bedroomsQuartz countertopsGourmet kitchenBeautiful water-view homesite
- 12 days
- 153
- 8
Likely to sell faster than
Zillow last checked:
Listing updated:
Listed by:
SABRINA LOZADO BASTARDO 904-447-2080,
PULTE REALTY OF NORTH FLORIDA, LLC. 904-447-2080
Source: realMLS,MLS#: 2172455
Facts & features
Interior
Bedrooms & bathrooms
- Bedrooms: 5
- Bathrooms: 4
- Full bathrooms: 4
Heating
- Electric, Heat Pump
Cooling
- Central Air, Electric
Appliances
- Included: Other, Dishwasher, Disposal, Dryer, Gas Oven, Gas Range, Microwave, Refrigerator, Washer
- Laundry: Electric Dryer Hookup, Gas Dryer Hookup, Lower Level, Sink, Washer Hookup
Features
- Built-in Features, Eat-in Kitchen, Entrance Foyer, Kitchen Island, Open Floorplan, Pantry, Primary Bathroom - Shower No Tub, Smart Home, Smart Thermostat, Walk-In Closet(s), Other
- Flooring: Tile, Wood
Interior area
- Total interior livable area: 3,692 sqft
Property
Parking
- Total spaces: 3
- Parking features: Garage, Garage Door Opener
- Garage spaces: 3
Features
- Levels: Two
- Stories: 2
- Patio & porch: Covered, Front Porch, Rear Porch
- Has view: Yes
- View description: Pond, Water
- Has water view: Yes
- Water view: Pond,Water
- Waterfront features: Pond
Lot
- Features: Sprinklers In Front, Sprinklers In Rear, Other
Details
- Parcel number: 17042500794600470
- Zoning description: Residential
Construction
Type & style
- Home type: SingleFamily
- Architectural style: Other
- Property subtype: Single Family Residence
Materials
- Fiber Cement, Frame
- Roof: Shingle
Condition
- New construction: Yes
- Year built: 2023
Utilities & green energy
- Water: Public
- Utilities for property: Cable Available, Electricity Connected, Natural Gas Available, Natural Gas Connected, Sewer Connected, Water Available
Green energy
- Water conservation: Water-Smart Landscaping, Low-Flow Fixtures, Efficient Hot Water Distribution
Community & HOA
Community
- Subdivision: Double Branch
HOA
- Has HOA: Yes
- Amenities included: Dog Park, Park, Playground
- Services included: Other
- HOA fee: $174 quarterly
Location
- Region: Middleburg
Financial & listing details
- Price per square foot: $189/sqft
- Tax assessed value: $554,870
- Annual tax amount: $8,824
- Date on market: 11/5/2026
- Listing terms: Cash,Conventional,FHA,VA Loan
- Road surface type: Asphalt
Estimated market value
$686,000
$652,000 - $720,000
$3,022/mo
Price history
| Date | Event | Price |
|---|---|---|
| 11/5/2026 | Listed for sale | $698,890+39.8%$189/sqft |
Source:  realMLS #2172455 Report a problem | ||
| 6/13/2025 | Listing removed | $499,990$135/sqft |
Source:  Pulte Report a problem | ||
| 2/21/2025 | Price change | $499,990-7.7%$135/sqft |
Source: Pulte Report a problem | ||
| 1/15/2025 | Listed for sale | $541,490+0.5%$147/sqft |
Source: Pulte Report a problem | ||
| 5/9/2024 | Price change | $538,990+3.6%$146/sqft |
Source: Pulte Report a problem | ||
| 2/3/2024 | Listed for sale | $520,390+2.4%$141/sqft |
Source: Pulte Report a problem | ||
| 12/6/2023 | Listing removed | -- |
Source: Pulte Report a problem | ||
| 9/3/2023 | Price change | $508,390+1.1%$138/sqft |
Source: Pulte Report a problem | ||
| 8/31/2023 | Listed for sale | $503,090$136/sqft |
Source: Pulte Report a problem | ||
Public tax history
| Year | Property taxes | Tax assessment |
|---|---|---|
| 2025 | $8,824 +9.8% | $554,870 +8.5% |
| 2024 | $8,039 +4311.6% | $511,501 +4162.5% |
| 2023 | $182 | $12,000 |
Find assessor info on the county website
Monthly payment
Est. payment
Payment breakdown
Explore the cost of this home by adjusting the details. Changes won't be saved.Climate risks
Neighborhood: 32068
Nearby schools
Schools provided by the listing agent
- Elementary: Tynes
- Middle: Oakleaf Jr High
- High: Ridgeview
Source: realMLS. This data may not be complete. We recommend contacting the local school district to confirm school assignments for this home.
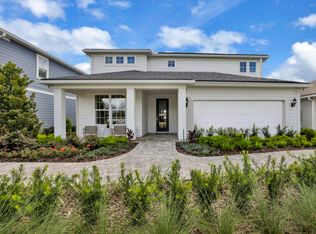
- $558,0005 bd4 ba3.2k sqft1001 Rooster Hollow Way, Middleburg, FL 32068Sold
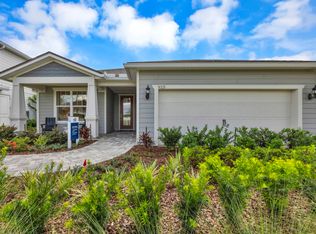
- $421,4003 bd3 ba2.1k sqft1036 Rooster Hollow Way, Middleburg, FL 32068Sold
- $414,9004 bd3 ba2.1k sqft3523 Cedar Preserve Ln, Middleburg, FL 32068Sold
- from $433,4904 bd3 ba2.7k sqftWhitestone Plan, Double Branch, Middleburg, FL 32068New Construction

Similar homes
- $695,0005 bd5 ba3.2k sqft942 ROOSTER HOLLOW Way, Middleburg, FL 32068For Sale
 MLS ID #2151647, STEVEN RICKETTS. realMLS
- from $679,9004 bd4 ba3.4k sqftPAIGELYNN Plan, Trail Ridge Estates 80's, Middleburg, FL 32068New Construction
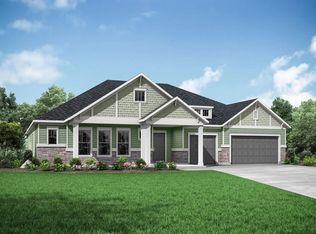 Drees Homes
- $759,9904 bd4 ba3.2k sqft2258 PALISADE Point, Middleburg, FL 32068New Construction
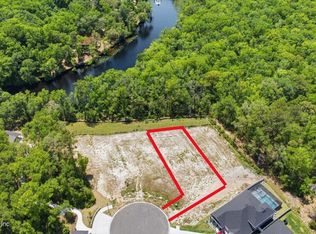 MLS ID #2142265, SUZIE CONNOLLY. realMLS
- $729,0004 bd4 ba3.2k sqft2505 CLUB LAKE Drive, Orange Park, FL 32065For Sale
 MLS ID #2144101, GUSTINI A NELSON. realMLS
