Welcome to Citadel Point at Southbridge in Sneads Ferry! This brand-new, never-lived-in home is ready for move-in now. Located just 1 mile from the Sneads Ferry gate to Camp Lejeune, 3 miles to Stone Bay, and 6 miles to the beach, it offers a prime location with convenience and flexibility. Pets are welcome, and flexible lease terms or tailored agreements may be available to meet your specific needs.
This home features four bedrooms, two and a half bathrooms, a first-floor flex space perfect for an office, playroom, or even a cozy library, and an open-concept kitchen with a walk-in pantry that flows into the family room ideal for entertaining or relaxing. Enjoy the outdoors on the covered back porch, a great spot for morning coffee or evening gatherings.
Upstairs includes three spare bedrooms, a full bathroom, a laundry room, and an open loft that can transform into a study, gaming area, or second lounge. The primary bedroom offers vaulted ceilings, an en-suite bathroom, and spacious walk-in closets, providing a private retreat. New construction includes a washer and dryer and a garage door opener everything you need for a seamless move-in.
This home adapts to your lifestyle with flexible spaces ready to suit your needs, whether you're working from home, entertaining friends, or seeking a peaceful escape. Don't let the square footage fool you this home is perfectly suited to fit your needs and more. View the 3D virtual tour, schedule an in-person visit, or arrange a video call tour today!
Sold for $340,500
$340,500
917 Rosie Dr, Sneads Ferry, NC 28460
4beds
1,830sqft
SingleFamily
Built in 2024
-- sqft lot
$347,900 Zestimate®
$186/sqft
$2,088 Estimated rent
Home value
$347,900
$331,000 - $365,000
$2,088/mo
Zestimate® history
Owner options
List your home for rent
$2,088/mo
Rent Zestimate®
Find your next renter with Zillow Rental Manager. Plus, with online applications, you can quickly screen prospective tenants – for free.
$2,088/mo
Rent Zestimate®
Refinance and save
$2,017/mo
Est. payment
Refinancing to a lower rate could help reduce your monthly payments and save thousands over the life of the loan.
$2,017/mo
Est. payment
Explore your selling options
Work with a Zillow partner agent
Leverage their expertise and Zillow's premium Showcase listings to get your home seen by more buyers.
Get startedList with your own agent
Get your home in front of millions of buyers by listing it on Zillow.
Learn how to do itSell it yourself
Take full control of how buyers see your home on Zillow by listing For Sale by Owner (FSBO).
List your homeWhat's special
Open loftVaulted ceilingsOpen-concept kitchenWalk-in pantryFour bedroomsSpacious walk-in closetsEn-suite bathroom
Zillow last checked:
Listing updated:
Source: Hive MLS,MLS#: 100477646
Facts & features
Interior
Bedrooms & bathrooms
- Bedrooms: 4
- Bathrooms: 3
- Full bathrooms: 2
- 1/2 bathrooms: 1
Rooms
- Room types: []
Heating
- Electric, Heat Pump
Appliances
- Included: Dishwasher, Microwave, Range/Oven, Refrigerator
- Laundry: In Unit, Inside
Features
- Pantry, Walk-In Closet(s)
- Flooring: Carpet
Interior area
- Total interior livable area: 1,830 sqft
Property
Parking
- Total spaces: 2
- Parking features: Attached, Covered
- Has attached garage: Yes
- Details: Contact manager
Features
- Stories: 2
- Exterior features: Association Fees included in rent, Attached, Concrete, Covered, Garage Door Opener, Heating: Electric, Ice Maker, Inside, Maint - Comm Areas, None, Pantry, Patio, Porch, Walk-In Closet(s)
Details
- Parcel number: 175013
Construction
Type & style
- Home type: SingleFamily
- Property subtype: SingleFamily
Condition
- Year built: 2024
Community & HOA
Location
- Region: Sneads Ferry
Financial & listing details
- Price per square foot: $186/sqft
- Tax assessed value: $262,490
- Annual tax amount: $1,719
- Date on market: 11/26/2024
- Lease term: Contact For Details
Price history
| Date | Event | Price |
|---|---|---|
| 12/13/2024 | Listing removed | $1,950$1/sqft |
Source: Hive MLS #100477646 Report a problem | ||
| 11/26/2024 | Listed for rent | $1,950-11.2%$1/sqft |
Source: Hive MLS #100477646 Report a problem | ||
| 11/6/2024 | Listing removed | $2,195$1/sqft |
Source: Zillow Rentals Report a problem | ||
| 11/4/2024 | Price change | $2,195-8.5%$1/sqft |
Source: Zillow Rentals Report a problem | ||
| 9/11/2024 | Listed for rent | $2,400$1/sqft |
Source: Zillow Rentals Report a problem | ||
| 9/11/2024 | Listing removed | $2,400$1/sqft |
Source: Hive MLS #100461203 Report a problem | ||
| 8/16/2024 | Listed for rent | $2,400$1/sqft |
Source: Hive MLS #100461203 Report a problem | ||
| 8/14/2024 | Sold | $340,500$186/sqft |
Source: Public Record Report a problem | ||
Public tax history
| Year | Property taxes | Tax assessment |
|---|---|---|
| 2025 | $1,719 | $262,490 +452.6% |
| 2024 | -- | $47,500 |
Find assessor info on the county website
Neighborhood: 28460
Nearby homes
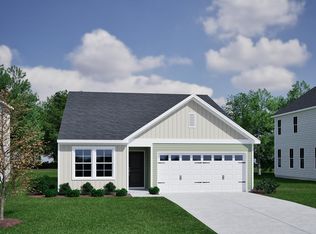
- $327,0663 bd2 ba1.5k sqft805 Schoolfield Dr, Sneads Ferry, NC 28460Sold
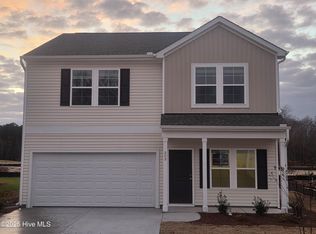
- $349,9214 bd3 ba1.7k sqft809 Schoolfield Dr, Sneads Ferry, NC 28460Sold
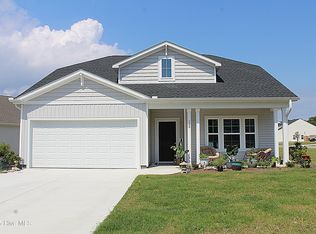
- $351,0003 bd2 ba-- sqft300 Ruby Baird Dr, Sneads Ferry, NC 28460Sold
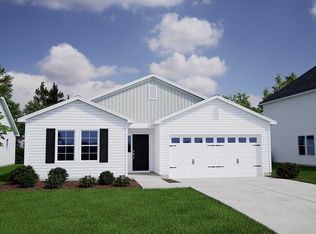
- $359,6853 bd2 ba1.7k sqft811 Schoolfield Dr, Sneads Ferry, NC 28460Sold
- $402,5985 bd3 ba2.1k sqft804 Schoolfield Dr, Sneads Ferry, NC 28460Sold
- $359,0364 bd3 ba2k sqft806 School Field Dr, Sneads Ferry, NC 28460Sold
- $419,5616 bd5 ba3k sqft807 School Field Dr, Sneads Ferry, NC 28460Sold
- $388,9063 bd2 ba1.7k sqft802 School Field Dr LOT 63, Sneads Ferry, NC 28460Sold
Nearby schools
GreatSchools rating
- 5/10Dixon ElementaryGrades: PK-5Distance: 2 mi
- 7/10Dixon MiddleGrades: 6-8Distance: 1.9 mi
- 5/10Dixon HighGrades: 9-12Distance: 4.4 mi
Get a cash offer in 3 minutes
Find out how much your home could sell for in as little as 3 minutes with a no-obligation cash offer.
Estimated market value
$347,900
Get a cash offer in 3 minutes
Find out how much your home could sell for in as little as 3 minutes with a no-obligation cash offer.
Estimated market value
$347,900
- North Carolina
- Onslow County
- Sneads Ferry
- 28460
- 917 Rosie Dr
