Del Webb - 55+ community. This meticulously maintained one-story TAFT plan from the Garden Series showcases the utmost care and attention to detail, making it pristine and truly move-in ready. The stone and brick exterior sets the tone for the $60,000+ in thoughtful updates, including a stunning Pergola with a stamped concrete patio that spans the back of the home—perfect for outdoor relaxation or entertaining. Inside, you’ll find trayed ceilings in the Primary Bedroom and Living Room, custom shutters and blinds, surround sound, and so much more!
This 2-bedroom, 2-bath home also features a versatile flex room, currently used as an office, which can easily be converted into a 3rd bedroom by simply adding doors. The kitchen is a chef’s dream, boasting extended upper cabinets, stainless steel appliances, a large island, quartz countertops, and ample cabinet space—ideal for cooking or baking enthusiasts. Enjoy the Sunroom with its serene views of the beautifully maintained backyard.
The community offers an exceptional lifestyle with a resort-style amenity center, including a pool, eight new pickleball courts, fitness center, Bocce ball, and miles of scenic walking trails. This home is a rare find—don’t miss the opportunity to make it yours!
Sold
Price Unknown
917 Rough Hollow Dr, McKinney, TX 75071
2beds
1,677sqft
Single Family Residence
Built in 2021
6,316 Square Feet Lot
$-- Zestimate®
$--/sqft
$2,476 Estimated rent
Home value
Not available
Estimated sales range
Not available
$2,476/mo
Zestimate® history
Owner options
List your home for rent
$2,476/mo
Rent Zestimate®
Find your next renter with Zillow Rental Manager. Plus, with online applications, you can quickly screen prospective tenants – for free.
$2,476/mo
Rent Zestimate®
Refinance and save
$420/mo
Est. payment
Refinancing to a lower rate could help reduce your monthly payments and save thousands over the life of the loan.
$420/mo
Est. payment
Explore your selling options
Work with a Zillow partner agent
Leverage their expertise and Zillow's premium Showcase listings to get your home seen by more buyers.
Get startedList with your own agent
Get your home in front of millions of buyers by listing it on Zillow.
Learn how to do itSell it yourself
Take full control of how buyers see your home on Zillow by listing For Sale by Owner (FSBO).
List your homeWhat's special
Stone and brick exteriorStainless steel appliancesQuartz countertopsSurround soundLarge islandCustom shutters and blindsExtended upper cabinets
Zillow last checked:
Listing updated:
Listed by:
Heather Guild 0511648 214-563-2385,
Compass RE Texas, LLC 214-814-8100
Bought with:
Jeff Jacobs, 0464526
Keller Williams Frisco Stars
Source: NTREIS,MLS#: 21131664
Facts & features
Interior
Bedrooms & bathrooms
- Bedrooms: 2
- Bathrooms: 2
- Full bathrooms: 2
Primary bedroom
- Features: Dual Sinks, En Suite Bathroom, Separate Shower, Walk-In Closet(s)
- Level: First
- Dimensions: 14 x 13
Bedroom
- Features: Ceiling Fan(s), Split Bedrooms
- Level: First
- Dimensions: 10 x 10
Dining room
- Features: Ceiling Fan(s)
- Level: First
- Dimensions: 14 x 11
Kitchen
- Features: Breakfast Bar, Built-in Features, Eat-in Kitchen, Granite Counters, Kitchen Island, Pantry
- Level: First
- Dimensions: 0 x 0
Living room
- Level: First
- Dimensions: 14 x 13
Office
- Features: Ceiling Fan(s)
- Level: First
- Dimensions: 10 x 10
Sunroom
- Level: First
- Dimensions: 15 x 8
Heating
- Natural Gas
Cooling
- Electric
Appliances
- Included: Dishwasher, Disposal, Gas Range, Microwave, Refrigerator
- Laundry: Washer Hookup, Electric Dryer Hookup, Laundry in Utility Room
Features
- Decorative/Designer Lighting Fixtures, Eat-in Kitchen, Kitchen Island, Open Floorplan, Pantry, Smart Home, Cable TV, Walk-In Closet(s), Wired for Sound
- Flooring: Carpet, Ceramic Tile, Engineered Hardwood
- Windows: Shutters, Window Coverings
- Has basement: No
- Has fireplace: No
Interior area
- Total interior livable area: 1,677 sqft
Property
Parking
- Total spaces: 2
- Parking features: Door-Single, Garage Faces Front, Garage
- Attached garage spaces: 2
Features
- Levels: One
- Stories: 1
- Patio & porch: Front Porch, Patio, Covered
- Pool features: None, Community
- Fencing: Back Yard,Wrought Iron
Lot
- Size: 6,316 Square Feet
- Features: Landscaped, Sprinkler System
Details
- Parcel number: R1180100B01101
Construction
Type & style
- Home type: SingleFamily
- Architectural style: Traditional,Detached
- Property subtype: Single Family Residence
Materials
- Brick, Stone Veneer
- Foundation: Slab
- Roof: Composition
Condition
- Year built: 2021
Utilities & green energy
- Sewer: Public Sewer
- Utilities for property: Municipal Utilities, Sewer Available, Water Available, Cable Available
Green energy
- Energy efficient items: Insulation, Lighting
Community & HOA
Community
- Features: Clubhouse, Fitness Center, Fishing, Lake, Playground, Park, Pickleball, Pool, Sidewalks, Tennis Court(s), Trails/Paths, Curbs
- Security: Other
- Senior community: Yes
- Subdivision: Trinity Falls Planning Unit 3 Ph 5a
HOA
- Has HOA: Yes
- Services included: All Facilities
- HOA fee: $420 quarterly
- HOA name: Del Webb - Trinity Falls
- HOA phone: 469-325-3350
Location
- Region: Mckinney
Financial & listing details
- Tax assessed value: $414,318
- Annual tax amount: $5,531
- Date on market: 1/15/2026
- Cumulative days on market: 113 days
- Listing terms: Cash,Conventional,1031 Exchange,FHA,VA Loan
Price history
| Date | Event | Price |
|---|---|---|
| 5/8/2026 | Sold | -- |
Source: NTREIS #21131664 Report a problem | ||
| 4/21/2026 | Contingent | $399,000$238/sqft |
Source: NTREIS #21131664 Report a problem | ||
| 4/17/2026 | Price change | $399,000-7%$238/sqft |
Source: NTREIS #21131664 Report a problem | ||
| 2/24/2026 | Price change | $429,000-2.3%$256/sqft |
Source: NTREIS #21131664 Report a problem | ||
| 1/15/2026 | Listed for sale | $439,000+4.8%$262/sqft |
Source: NTREIS #21131664 Report a problem | ||
| 9/15/2023 | Sold | -- |
Source: NTREIS #20373459 Report a problem | ||
| 9/7/2023 | Pending sale | $419,000$250/sqft |
Source: NTREIS #20373459 Report a problem | ||
| 8/24/2023 | Contingent | $419,000$250/sqft |
Source: NTREIS #20373459 Report a problem | ||
| 8/17/2023 | Price change | $419,000-2.3%$250/sqft |
Source: NTREIS #20373459 Report a problem | ||
| 8/7/2023 | Price change | $429,000-2.3%$256/sqft |
Source: NTREIS #20373459 Report a problem | ||
| 7/15/2023 | Listed for sale | $439,000$262/sqft |
Source: NTREIS #20373459 Report a problem | ||
Public tax history
| Year | Property taxes | Tax assessment |
|---|---|---|
| 2025 | $1,795 -37.1% | $414,318 +0.9% |
| 2024 | $2,851 +34.6% | $410,439 +9.2% |
| 2023 | $2,119 -36.2% | $375,885 +10% |
| 2022 | $3,323 +249.3% | $341,714 +484.1% |
| 2021 | $951 +0.8% | $58,500 +7.1% |
| 2020 | $944 +22% | $54,600 +23.1% |
| 2019 | $774 | $44,360 |
Find assessor info on the county website
Neighborhood: Trinity Falls
Nearby homes
- $--2 bd2 ba1.5k sqft921 Rough Hollow Dr, McKinney, TX 75071Sold
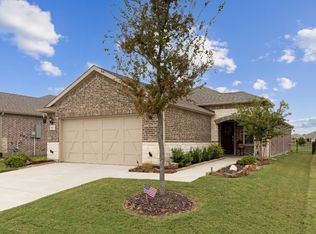
- $357,4002 bd2 ba1.5k sqft921 Rough Hollow Dr, McKinney, TX 75071Off Market
- $146,9222 bd2 ba1.5k sqft913 Rough Hollow Dr, McKinney, TX 75071Off Market
- $360,0002 bd2 ba1.5k sqft913 Rough Hollow Dr, McKinney, TX 75071For Sale

- $353,2002 bd2 ba1.5k sqft925 Rough Hollow Dr, McKinney, TX 75071Off Market
- $146,9222 bd2 ba1.5k sqft925 Rough Hollow Dr, McKinney, TX 75071Off Market
- $369,3002 bd2 ba1.5k sqft909 Rough Hollow Dr, McKinney, TX 75071Off Market
- $365,2002 bd2 ba1.5k sqft925 Rough Hollow, Mckinney, TX 75071Off Market
Nearby schools
GreatSchools rating
- 5/10Naomi Press Elementary SchoolGrades: K-5Distance: 3.7 mi
- 8/10Scott Morgan Johnson Middle SchoolGrades: 6-8Distance: 4.3 mi
- 8/10McKinney North High SchoolGrades: 9-12Distance: 4.6 mi
Schools provided by the listing agent
- Elementary: Ruth and Harold Frazier
- Middle: Johnson
- High: McKinney North
- District: McKinney ISD
Source: NTREIS. This data may not be complete. We recommend contacting the local school district to confirm school assignments for this home.
- Texas
- Collin County
- McKinney
- 75071
- Trinity Falls
- 917 Rough Hollow Dr
