WOW! This exceptional 4-bedroom home offers the perfect combination of luxury, space, and location! Situated on a desirable cul-de-sac street, you'll love the gourmet kitchen featuring granite countertops, stainless steel appliances, and a large center island. The open layout leads to a dramatic great room with a stunning stone fireplace. A finished basement provides endless possibilities for entertaining or relaxing. Enjoy outdoor living on the spacious deck. Featuring 3 full baths, 1 half bath, and beautiful finishes throughout, this move-in-ready home is a must-see!
Pending
Price cut: $14.9K (8/7)
$575,000
917 Ryan Ct, Monroe, OH 45050
4beds
3,174sqft
Single Family Residence
Built in 2016
0.4 Acres Lot
$-- Zestimate®
$181/sqft
$21/mo HOA
What's special
Open layoutFinished basementSpacious deckBeautiful finishes throughoutDesirable cul-de-sac streetStainless steel appliancesGranite countertops
- 88 days
- 218
- 11
Zillow last checked:
Listing updated:
Listed by:
Melissa Orange 513-444-3923,
eXp Realty 216-242-2322,
Phillip W Rice 513-444-3924,
eXp Realty
Source: Cincy MLS,MLS#: 1882460 Originating MLS: Cincinnati Area Multiple Listing Service
Originating MLS: Cincinnati Area Multiple Listing Service
Facts & features
Interior
Bedrooms & bathrooms
- Bedrooms: 4
- Bathrooms: 4
- Full bathrooms: 3
- 1/2 bathrooms: 1
Primary bedroom
- Features: Bath Adjoins, Walk-In Closet(s), Wall-to-Wall Carpet
- Level: Second
- Area: 255
- Dimensions: 17 x 15
Bedroom 2
- Level: Second
- Area: 154
- Dimensions: 14 x 11
Bedroom 3
- Level: Second
- Area: 150
- Dimensions: 15 x 10
Bedroom 4
- Level: Second
- Area: 132
- Dimensions: 12 x 11
Bedroom 5
- Area: 0
- Dimensions: 0 x 0
Primary bathroom
- Features: Shower, Tile Floor, Double Vanity, Tub, Marb/Gran/Slate
Bathroom 1
- Features: Full
- Level: Second
Bathroom 2
- Features: Full
- Level: Second
Bathroom 3
- Features: Partial
- Level: First
Bathroom 4
- Features: Partial
- Level: Lower
Dining room
- Features: Chandelier, WW Carpet
- Level: First
- Area: 165
- Dimensions: 15 x 11
Family room
- Area: 0
- Dimensions: 0 x 0
Great room
- Features: Wall-to-Wall Carpet
- Level: First
- Area: 323
- Dimensions: 19 x 17
Kitchen
- Features: Butler's Pantry, Pantry, Tile Floor, Gourmet, Kitchen Island, Wood Cabinets, Marble/Granite/Slate
- Area: 165
- Dimensions: 15 x 11
Living room
- Area: 0
- Dimensions: 0 x 0
Office
- Features: Wall-to-Wall Carpet, French Doors
- Level: First
- Area: 143
- Dimensions: 13 x 11
Heating
- Forced Air, Gas
Cooling
- Central Air
Appliances
- Included: Dishwasher, Disposal, Microwave, Oven/Range, Refrigerator, Water Softener, Gas Water Heater
Features
- High Ceilings, Crown Molding, Ceiling Fan(s), Recessed Lighting
- Doors: French Doors
- Windows: Vinyl, Insulated Windows
- Basement: Full,Partially Finished,WW Carpet
Interior area
- Total structure area: 3,174
- Total interior livable area: 3,174 sqft
Property
Parking
- Total spaces: 3
- Parking features: Driveway, Garage Door Opener
- Attached garage spaces: 3
- Has uncovered spaces: Yes
Features
- Levels: Two
- Stories: 2
- Patio & porch: Deck, Porch
Lot
- Size: 0.4 Acres
- Features: Cul-De-Sac, Less than .5 Acre
Details
- Parcel number: C1800016320084
- Zoning description: Residential
- Other equipment: Sump Pump w/Backup
Construction
Type & style
- Home type: SingleFamily
- Architectural style: Transitional
- Property subtype: Single Family Residence
Materials
- Brick, Stone, Vinyl Siding
- Foundation: Concrete Perimeter
- Roof: Shingle
Condition
- New construction: No
- Year built: 2016
Utilities & green energy
- Electric: 220 Volts
- Gas: Natural
- Sewer: Public Sewer
- Water: Public
Community & HOA
Community
- Security: Smoke Alarm
HOA
- Has HOA: Yes
- HOA fee: $250 annually
Location
- Region: Monroe
Financial & listing details
- Price per square foot: $181/sqft
- Tax assessed value: $2,680
- Annual tax amount: $7,008
- Date on market: 6/10/2026
- Listing terms: No Special Financing
Estimated market value
Not available
Estimated sales range
Not available
Not available
Price history
| Date | Event | Price |
|---|---|---|
| 8/12/2026 | Pending sale | $575,000$181/sqft |
Source:  Cincy MLS #1882460 Report a problem Cincy MLS #1882460 Report a problem | ||
| 8/7/2026 | Price change | $575,000-2.5%$181/sqft |
Source: Cincy MLS #1882460 Report a problem | ||
| 7/20/2026 | Price change | $589,900-1.7%$186/sqft |
Source: Cincy MLS #1882460 Report a problem | ||
| 6/18/2026 | Price change | $599,900-3.2%$189/sqft |
Source: Cincy MLS #1882460 Report a problem | ||
| 6/10/2026 | Listed for sale | $619,900+67.8%$195/sqft |
Source: Cincy MLS #1882460 Report a problem | ||
| 3/29/2017 | Sold | $369,426+958.5%$116/sqft |
Source: Cincy MLS #1507626 Report a problem | ||
| 5/11/2016 | Sold | $34,900$11/sqft |
Source: Public Record Report a problem | ||
Public tax history
| Year | Property taxes | Tax assessment |
|---|---|---|
| 2025 | $7,052 +1.7% | $940 -99.4% |
| 2024 | $6,937 +1.3% | $152,990 |
| 2023 | $6,845 +26% | $152,990 +43% |
| 2022 | $5,435 +3.8% | $107,010 |
| 2021 | $5,236 -3.5% | $107,010 |
| 2020 | $5,424 +7.6% | $107,010 +16% |
| 2019 | $5,042 -0.1% | $92,250 |
| 2018 | $5,047 +58.6% | $92,250 +66.5% |
| 2017 | $3,182 | $55,390 |
Find assessor info on the county website
Monthly payment
Est. payment
Payment breakdown
Explore the cost of this home by adjusting the details. Changes won't be saved.Climate risks
Neighborhood: 45050

Similar homes
- $565,0004 bd4 ba3.3k sqft903 Ryan Ct, Monroe, OH 45050For Sale
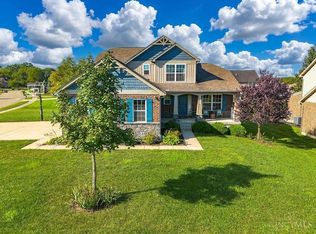
 MLS ID #1890870, Jinhong Xia, OwnerLand Realty, Inc.. Cincy MLS
 - $639,9004 bd3 ba2.9k sqft809 Morgan Dr, Monroe, OH 45050For Sale
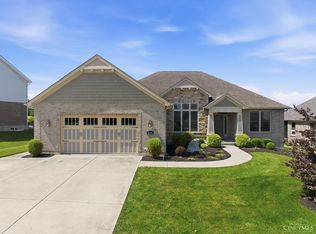 MLS ID #1891763, Kurt J Lamping, Sibcy Cline, Inc.. Cincy MLS
 - $579,0003 bd4 ba3.5k sqft5536 Ava Ct, Liberty Township, OH 45044For Sale
 MLS ID #1891737, Adam G Marit, Real Link. Cincy MLS
 - $749,9004 bd5 ba3.6k sqft105 Shyla Ct, Monroe, OH 45050For Sale
 MLS ID #1882764, Kimberly Louis, RE/MAX Preferred Group. Cincy MLS
 - $570,0005 bd4 ba4k sqft6073 Tyler Point Dr, Hamilton, OH 45011For SaleMLS ID #1891838, Paige von Hoffmann, Coldwell Banker Realty. Cincy MLS
- $649,9994 bd4 ba3.4k sqft5755 Balsam Dr, Liberty Township, OH 45044For SaleMLS ID #1891481, Robert R Smith, Coldwell Banker Realty. Cincy MLS
- $550,0004 bd3 ba2.3k sqft7109 Dudley View Dr, Liberty Township, OH 45044For SaleMLS ID #1891734, Stephanie M Roth, Coldwell Banker Realty. Cincy MLS
- $569,0003 bd4 ba3.6k sqft7147 Brightwaters Ct, Liberty Township, OH 45011For SaleMLS ID #1889666, Troy Kutcha, Plum Tree Realty. Cincy MLS
- $549,9004 bd4 ba1.9k sqft6736 Raven Ct, Hamilton, OH 45011For SaleMLS ID #1889852, Kenneth A. Thacker, Century 21 Thacker & Assoc.. Cincy MLS
- $545,0004 bd3 ba2.8k sqft1986 Cleopatra Dr, Middletown, OH 45005For Sale
 MLS ID #968095, Kyra Buckner, Glasshouse Realty Group. DABR MLS
 - $605,0005 bd5 ba3.5k sqft5467 Pacific Crest Ln, Fairfield Township, OH 45011For SaleMLS ID #1878127, Ala Jreisat, Keller Williams Advisors. Cincy MLS
- $579,9004 bd3 ba2.6k sqft3665 Acadia Ln, Mason, OH 45036For SaleMLS ID #1887816, Kevin E Hildebrand, eXp Realty. Cincy MLS
- $524,9004 bd4 ba3.4k sqft1675 Ainsley Ln, Hamilton, OH 45013For SaleMLS ID #1889051, Angela Gray, Hand In Hand Realty, LLC. Cincy MLS
- $520,0004 bd3 ba2.7k sqft7042 Woodberry Dr, Hamilton, OH 45011For SaleMLS ID #1890067, Christy Yoho, Cincy Flat Fee, LLC. Cincy MLS
- $489,9004 bd4 ba2.2k sqft6509 Michele Ln, Liberty Township, OH 45044For SaleMLS ID #1885470, Brianna Scott, Heart State Realty LLC. Cincy MLS
- $715,0004 bd4 ba4.5k sqft5329 Aspen Valley Dr, Liberty Township, OH 45011For SaleMLS ID #1890124, Jennifer Cheung, Comey & Shepherd. Cincy MLS
- $510,0004 bd5 ba3.6k sqft6369 Hedgerow Dr, West Chester, OH 45069For SaleMLS ID #1883970, Sherry Mason, Keller Williams Advisors. Cincy MLS
- $550,0004 bd3 ba2.6k sqft2716 Renaissance Blvd, Middletown, OH 45005For SaleMLS ID #1885034, Jason T Moore, Keller Williams Advisors. Cincy MLS
- $659,0005 bd5 ba4.3k sqft5695 Bryson Ln, Middletown, OH 45044For SaleMLS ID #1890099, Laura A Stock, Sibcy Cline, Inc.. Cincy MLS
- $724,9004 bd5 ba3.9k sqft5895 Tilbury Trl, Liberty Township, OH 45011For SaleMLS ID #1887659, Nick A Foltz, Pivot Realty Group, LLC. Cincy MLS
