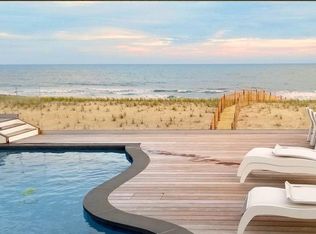
Among the finest oceanfront offerings on Long Beach Island, this exceptional residence at 917 S. Atlantic Avenue presents a rare combination of space, style, and luxury amenities in the coveted LEHYC section of Beach Haven. Set on pristine beachfront, this 4,100 sq ft estate features 6 bedrooms and 6.5 baths, thoughtfully designed for both grand entertaining and relaxed coastal living, with stunning Atlantic sunrises and bay sunsets. The exterior showcases timeless coastal architecture with NuCedar shingles and AZEK trim, offering a refined yet low-maintenance presence. A paver driveway, integrated garage doors, and clean architectural lines blend seamlessly with the surrounding dunes and ocean landscape. The top floor reveals a dramatic loft-inspired living and dining space with vaulted, beamed ceilings and expansive window walls framing uninterrupted ocean views. A floor-to-ceiling whitewashed brick fireplace anchors the living area, complemented by a custom wet bar with wine refrigeration, sink, and floating shelves. The dining area features a built-in window seat and panoramic views, creating a truly immersive coastal experience. The kitchen combines elegance and function with a large quartz island, seating, hidden storage, and a detachable prep station. A custom hood with whitewashed brick backdrop adds warmth, while premium appliances include a Wolf range with grill, Sub-Zero refrigerator/freezer, Thermador oven and microwave, Fisher & Paykel drawer dishwasher, and Kraus undermount sink. A Nano wall system opens to the oceanfront lanai, creating seamless indoor-outdoor living. The entry impresses with double doors, shiplap walls, wood flooring, and curated coastal finishes. A glass-front elevator and modern staircase enhance vertical flow, while a glass-walled office provides a bright, inspiring workspace. The first-floor living area offers a relaxed setting with comfortable seating, large-screen TV, and glass doors opening to the pool terrace. Outdoors, the private oceanfront pool is surrounded by wood decking, multiple seating areas, and covered spaces for shade and comfort. The primary suite is a serene oceanfront retreat with floor-to-ceiling glass doors, private deck, walk-in closet, and refined details. The spa-like bath is beautifully appointed with dual floating vanities, each complemented by elegant mirrors featuring integrated lighting—perfect for both daytime brightness and soft evening ambiance. A deep soaking tub invites relaxation, while the walk-in shower is outfitted with multiple body sprays and an indulgent rain head for a true resort-style experience. Guest accommodations include en-suite bedrooms designed for comfort and privacy, five - positioned for corner exposure and natural light. A bunk room with six custom beds adds a unique touch, while a top-floor suite features a hidden playroom behind a bookshelf. Outdoor living spans multiple levels, including a dune-level seating area, outdoor shower, pool terrace, and a rooftop deck with areas for dining, lounging, and grilling. From this elevated vantage point, enjoy sweeping views across the island, bay, and Atlantic City skyline. Located in the prestigious LEHYC section, this home enjoys a coveted position on a quiet one-way stretch of S. Atlantic Avenue, where parking is not permitted - allowing for dedicated bike lanes and naturally limiting traffic. The result is a peaceful, low-density setting with a sense of seclusion rarely found along the island. This short, highly desirable stretch has become one of the most sought-after locations, not only in Beach Haven but across all of Long Beach Island. Despite its serene setting, the home is just moments from Beach Haven’s vibrant dining, boutique shopping, and entertainment. Adding to the appeal, Beach Haven is one of the few towns on the island where golf carts are permitted, offering a fun and convenient way to explore the area. A rare opportunity to own a truly exceptional oceanfront property.
Sold for $8,000,000
Street View
$8,000,000
917 S Atlantic Ave, Beach Haven, NJ 08008
6beds
4,100sqft
Single Family Residence
Built in 2021
8,050 Square Feet Lot
$8,000,900 Zestimate®
$1,951/sqft
$5,798 Estimated rent
Home value
$8,000,900
$7.28M - $8.80M
$5,798/mo
Zestimate® history
Owner options
List your home for rent
$5,798/mo
Rent Zestimate®
Find your next renter with Zillow Rental Manager. Plus, with online applications, you can quickly screen prospective tenants – for free.
$5,798/mo
Rent Zestimate®
Refinance and save
$43,755/mo
Est. payment
Refinancing to a lower rate could help reduce your monthly payments and save thousands over the life of the loan.
$43,755/mo
Est. payment
Explore your selling options
Work with a Zillow partner agent
Leverage their expertise and Zillow's premium Showcase listings to get your home seen by more buyers.
Get startedList with your own agent
Get your home in front of millions of buyers by listing it on Zillow.
Learn how to do itSell it yourself
Take full control of how buyers see your home on Zillow by listing For Sale by Owner (FSBO).
List your homeWhat's special
Vaulted beamed ceilingsPaver drivewayDeep soaking tubFloor-to-ceiling whitewashed brick fireplaceIntegrated garage doors
Zillow last checked:
Listing updated:
Listed by:
Bonnie Wells 609-492-4444,
Coastal Living Real Estate Group
Bought with:
Bonnie Wells, 9231521
Coastal Living Real Estate Group
Source: Bright MLS,MLS#: NJOC2040250
Facts & features
Interior
Bedrooms & bathrooms
- Bedrooms: 6
- Bathrooms: 7
- Full bathrooms: 6
- 1/2 bathrooms: 1
- Main level bathrooms: 3
- Main level bedrooms: 2
Basement
- Area: 0
Heating
- Forced Air, Natural Gas
Cooling
- Central Air, Natural Gas
Appliances
- Included: Microwave, Dishwasher, Disposal, Dryer, Refrigerator, Cooktop, Washer, Gas Water Heater, Tankless Water Heater
- Laundry: Lower Level
Features
- Elevator, Kitchen Island, Primary Bath(s), Ceiling Fan(s), Open Floorplan, Bathroom - Walk-In Shower, Dining Area, Bar
- Flooring: Engineered Wood, Stone
- Doors: Sliding Glass
- Has basement: No
- Number of fireplaces: 1
- Fireplace features: Brick, Gas/Propane
Interior area
- Total structure area: 4,100
- Total interior livable area: 4,100 sqft
- Finished area above ground: 4,100
- Finished area below ground: 0
Property
Parking
- Total spaces: 5
- Parking features: Covered, Oversized, Garage Faces Front, Inside Entrance, Driveway, Attached
- Attached garage spaces: 3
- Uncovered spaces: 2
Accessibility
- Accessibility features: Accessible Elevator Installed
Features
- Levels: Three
- Stories: 3
- Patio & porch: Deck, Roof Deck
- Exterior features: Barbecue, Outdoor Shower
- Has private pool: Yes
- Pool features: Heated, Private
- Fencing: Wood
- Has view: Yes
- View description: Ocean
- Has water view: Yes
- Water view: Ocean
- Waterfront features: Oceanfront, Beach Access, Ocean
- Frontage length: Road Frontage: 50,Water Frontage Ft: 50
Lot
- Size: 8,050 Square Feet
- Dimensions: 50.00 x 161.00
Details
- Additional structures: Above Grade, Below Grade
- Parcel number: 040010700001 02
- Zoning: R-A
- Special conditions: Standard
Construction
Type & style
- Home type: SingleFamily
- Architectural style: Contemporary
- Property subtype: Single Family Residence
Materials
- Frame, Composition
- Foundation: Pilings
Condition
- Excellent
- New construction: No
- Year built: 2021
Details
- Builder name: JS Pro Construction
Utilities & green energy
- Sewer: Public Sewer
- Water: Public
- Utilities for property: Underground Utilities
Community & HOA
Community
- Subdivision: Beach Haven - Leh Yacht
HOA
- Has HOA: No
Location
- Region: Beach Haven
- Municipality: BEACH HAVEN BORO
Financial & listing details
- Price per square foot: $1,951/sqft
- Tax assessed value: $2,696,800
- Annual tax amount: $38,456
- Date on market: 3/25/2026
- Listing agreement: Exclusive Right To Sell
- Inclusions: Furniture List Provided During Review
- Ownership: Fee Simple
Price history
| Date | Event | Price |
|---|---|---|
| 6/17/2026 | Sold | $8,000,000-3.6%$1,951/sqft |
Source:  Bright MLS #NJOC2040250 Report a problem Bright MLS #NJOC2040250 Report a problem | ||
| 5/5/2026 | Pending sale | $8,300,000$2,024/sqft |
Source: Bright MLS #NJOC2040250 Report a problem | ||
| 3/25/2026 | Listed for sale | $8,300,000+232%$2,024/sqft |
Source: Bright MLS #NJOC2040250 Report a problem | ||
| 6/27/2019 | Sold | $2,500,000-10.7%$610/sqft |
Source: Public Record Report a problem | ||
| 5/10/2019 | Pending sale | $2,799,900$683/sqft |
Source: Mancini Realty Co. Inc. #4060630 Report a problem | ||
| 4/23/2019 | Price change | $2,799,900-6.7%$683/sqft |
Source: Mancini Realty Co. Inc. #4060630 Report a problem | ||
| 2/14/2019 | Price change | $2,999,900-6.2%$732/sqft |
Source: Mancini Realty Co. Inc. #4060630 Report a problem | ||
| 11/28/2018 | Price change | $3,199,000-5.9%$780/sqft |
Source: Mancini Realty Co. Inc. #4051898 Report a problem | ||
| 8/13/2018 | Listed for sale | $3,399,000$829/sqft |
Source: Mancini Realty Co. Inc. #4051898 Report a problem | ||
Public tax history
| Year | Property taxes | Tax assessment |
|---|---|---|
| 2023 | $30,339 +2.6% | $2,696,800 |
| 2022 | $29,584 | $2,696,800 |
| 2021 | $29,584 +15.2% | $2,696,800 +14.4% |
| 2020 | $25,676 -3.4% | $2,357,800 |
| 2019 | $26,572 +4.7% | $2,357,800 |
| 2018 | $25,370 -3% | $2,357,800 |
| 2017 | $26,155 +4.5% | $2,357,800 +19.5% |
| 2016 | $25,031 +5.8% | $1,972,500 |
| 2015 | $23,670 +4.5% | $1,972,500 |
| 2014 | $22,644 | $1,972,500 |
Find assessor info on the county website
Neighborhood: 08008
Nearby homes
- $3,921,4004 bd3 ba2.7k sqft913 S Atlantic Ave, Beach Haven, NJ 08008Off Market

- $5,157,8003 bd1 ba1.3k sqft905 S Atlantic Ave, Beach Haven, NJ 08008Off Market
- $7,103,4006 bd5 ba1.3k sqft1001 S Atlantic Ave, Beach Haven, NJ 08008Off Market
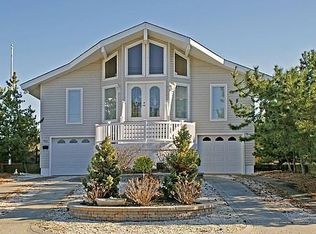
- $4,592,9003 bd2 ba1.6k sqft901 S Atlantic Ave, Beach Haven, NJ 08008Off Market
- $1,132,5003,750 Square Feet1005 S Atlantic Ave, Beach Haven, NJ 08008Off Market
- $3,557,9008 bd4 ba4k sqft910 S Atlantic Ave, Beach Haven, NJ 08008Off Market
- $4,014,0004 bd3 ba2.3k sqft1009 S Atlantic Ave, Beach Haven, NJ 08008Off Market
- $2,987,0004 bd3 ba2.6k sqft900 S Atlantic Ave, Beach Haven, NJ 08008Off Market
Nearby schools
GreatSchools rating
- 6/10Beach Haven Elementary SchoolGrades: PK-6Distance: 0.9 mi
- 8/10Southern Regional Middle SchoolGrades: 7-8Distance: 10.6 mi
- 5/10Southern Regional High SchoolGrades: 9-12Distance: 10.9 mi
Get a cash offer in 3 minutes
Find out how much your home could sell for in as little as 3 minutes with a no-obligation cash offer.
Estimated market value
$8,000,900
Get a cash offer in 3 minutes
Find out how much your home could sell for in as little as 3 minutes with a no-obligation cash offer.
Estimated market value
$8,000,900
- New Jersey
- Ocean County
- Beach Haven
- 08008
- 917 S Atlantic Ave
Nearby cities
Nearby zip codes
Other Beach Haven Topics
