2023 Taxes Were Appealed & the New Assessed Value Will Be $37,260, Bringing the Taxes to Approximately: $4200/yr! Welcome home! Mid century modern gem! A two owner home with many new updates to this custom built beauty with just over 2,100sf of living space. Great attention to detail, which is immediately apparent upon approaching this fine home. The architectural design is unmistakable. As one enters the home filled with prairie style grates in the windows & an abundance of natural light, it is noted that the Indiana stone, which is appointed on the exterior, flows into the house. It tastefully surrounds the sunken living room, which includes a built-in stone window seat, spanning a wall of windows. The formal dining room and living room with vaulted beamed ceilings and custom MCM cabinetry are a breathtaking reminder of what makes these rare homes utterly desirable. Moving forward through the living room and past the stunning stone fireplace wall, one may step up through a wall of Indiana stone into a charming den/family room with two walls of windows. This lovely home has three bedrooms and two full baths. There is also a family room and a spacious, authentic retro kitchen that has been lovingly maintained with its original metal cabinets. Additionally, there is a laundry room with an abundance of built in cabinets and storage space. The Den could be another siting room, craft room - let your imagination run wild! The home includes an attached two & half car garage which is at the end of a long private side driveway along with a separate 23' x 7' workshop - accessible from inside garage. This beautiful home affords additional desirability as it is set back from the street. It is in a peaceful park like setting on 2/3 of an acre in Belmont Estates adjacent to Legion Park which has a park, baseball fields, disc golf, walking paths & Wateska swimming pool & Sugar Creek. Watseka schools & hospital, all within walking distance! Recent upgrades include: Custom exterior paint, new roof, new flooring, new custom blinds & new washing machine. First Time Buyers: $5,000 forgivable grant, no repayment. Eligible with all loan types, FHA/VA/USDA/CONV. Other eligibility requirements do apply.
Closed
$145,000
917 S Belmont Ave, Watseka, IL 60970
3beds
2,120sqft
Single Family Residence
Built in 1954
0.61 Acres Lot
$193,800 Zestimate®
$68/sqft
$1,954 Estimated rent
Home value
$193,800
$174,000 - $215,000
$1,954/mo
Zestimate® history
Owner options
List your home for rent
$1,954/mo
Rent Zestimate®
Find your next renter with Zillow Rental Manager. Plus, with online applications, you can quickly screen prospective tenants – for free.
$1,954/mo
Rent Zestimate®
Refinance and save
$1,076/mo
Est. payment
Refinancing to a lower rate could help reduce your monthly payments and save thousands over the life of the loan.
$1,076/mo
Est. payment
Explore your selling options
Work with a Zillow partner agent
Leverage their expertise and Zillow's premium Showcase listings to get your home seen by more buyers.
Get startedList with your own agent
Get your home in front of millions of buyers by listing it on Zillow.
Learn how to do itSell it yourself
Take full control of how buyers see your home on Zillow by listing For Sale by Owner (FSBO).
List your homeWhat's special
Formal dining roomWalking pathsCraft roomNatural lightDisc golfNew roofBuilt in cabinets
Zillow last checked:
Listing updated:
Listed by:
Kelly Ryan 708-822-7926,
RE/MAX 10
Bought with:
Tom Wawczak
Century 21 Coleman-Hornsby
Source: MRED as distributed by MLS GRID,MLS#: 11964660
Facts & features
Interior
Bedrooms & bathrooms
- Bedrooms: 3
- Bathrooms: 2
- Full bathrooms: 2
Rooms
- Room types: Den, Workshop
Primary bedroom
- Features: Flooring (Carpet)
- Level: Main
- Area: 198 Square Feet
- Dimensions: 18X11
Bedroom 2
- Features: Flooring (Parquet)
- Level: Main
- Area: 165 Square Feet
- Dimensions: 15X11
Bedroom 3
- Features: Flooring (Parquet)
- Level: Main
- Area: 165 Square Feet
- Dimensions: 15X11
Den
- Features: Flooring (Carpet)
- Level: Main
- Area: 192 Square Feet
- Dimensions: 16X12
Dining room
- Features: Flooring (Carpet)
- Level: Main
- Area: 165 Square Feet
- Dimensions: 15X11
Family room
- Features: Flooring (Carpet)
- Level: Main
- Area: 285 Square Feet
- Dimensions: 19X15
Kitchen
- Features: Kitchen (Eating Area-Table Space), Flooring (Vinyl)
- Level: Main
- Area: 221 Square Feet
- Dimensions: 17X13
Laundry
- Features: Flooring (Vinyl)
- Level: Main
- Area: 54 Square Feet
- Dimensions: 09X06
Living room
- Features: Flooring (Carpet)
- Level: Main
- Area: 270 Square Feet
- Dimensions: 18X15
Other
- Features: Flooring (Other)
- Level: Main
- Area: 161 Square Feet
- Dimensions: 23X07
Heating
- Electric, Steam
Cooling
- Wall Unit(s)
Appliances
- Included: Range, Dishwasher, Washer, Dryer, Disposal, Oven, Electric Cooktop
- Laundry: Main Level, In Unit
Features
- Cathedral Ceiling(s), 1st Floor Bedroom, 1st Floor Full Bath, Built-in Features, Bookcases, Beamed Ceilings, Separate Dining Room, Paneling
- Flooring: Wood
- Basement: Crawl Space
- Number of fireplaces: 1
- Fireplace features: Wood Burning, Living Room
Interior area
- Total structure area: 2,120
- Total interior livable area: 2,120 sqft
Property
Parking
- Total spaces: 6.5
- Parking features: Asphalt, Garage Door Opener, On Site, Garage Owned, Attached, Side Apron, Driveway, Owned, Garage
- Attached garage spaces: 2.5
- Has uncovered spaces: Yes
Accessibility
- Accessibility features: No Disability Access
Features
- Stories: 1
Lot
- Size: 0.61 Acres
- Dimensions: 165.7X160.1X165.7X159.5
- Features: Mature Trees
Details
- Additional structures: Workshop
- Parcel number: 26054300250000
- Zoning: SINGL
- Special conditions: None
Construction
Type & style
- Home type: SingleFamily
- Architectural style: Ranch
- Property subtype: Single Family Residence
Materials
- Cedar, Stone
- Foundation: Concrete Perimeter
- Roof: Asphalt
Condition
- New construction: No
- Year built: 1954
Details
- Builder model: MID CENTURY RANCH
Utilities & green energy
- Electric: Circuit Breakers, 200+ Amp Service
- Sewer: Public Sewer
- Water: Public
Community & HOA
Community
- Features: Park, Pool, Sidewalks
HOA
- Services included: None
Location
- Region: Watseka
Financial & listing details
- Price per square foot: $68/sqft
- Tax assessed value: $126,300
- Annual tax amount: $7,706
- Date on market: 1/20/2024
- Listing terms: FHA
- Ownership: Fee Simple
Price history
| Date | Event | Price |
|---|---|---|
| 3/13/2024 | Sold | $145,000-3.3%$68/sqft |
Source:  MRED as distributed by MLS GRID #11964660 Report a problem MRED as distributed by MLS GRID #11964660 Report a problem | ||
| 2/16/2024 | Contingent | $150,000$71/sqft |
Source: MRED as distributed by MLS GRID #11964660 Report a problem | ||
| 1/20/2024 | Listed for sale | $150,000-6.2%$71/sqft |
Source: MRED as distributed by MLS GRID #11964660 Report a problem | ||
| 1/18/2024 | Listing removed | -- |
Source: MRED as distributed by MLS GRID #11896988 Report a problem | ||
| 1/15/2024 | Price change | $159,900-3.1%$75/sqft |
Source: MRED as distributed by MLS GRID #11896988 Report a problem | ||
| 1/11/2024 | Listed for sale | $165,000$78/sqft |
Source: MRED as distributed by MLS GRID #11896988 Report a problem | ||
| 11/21/2023 | Pending sale | $165,000$78/sqft |
Source: MRED as distributed by MLS GRID #11896988 Report a problem | ||
| 11/21/2023 | Listed for sale | $165,000$78/sqft |
Source: MRED as distributed by MLS GRID #11896988 Report a problem | ||
| 11/21/2023 | Pending sale | $165,000$78/sqft |
Source: MRED as distributed by MLS GRID #11896988 Report a problem | ||
| 10/15/2023 | Price change | $165,000-12.7%$78/sqft |
Source: MRED as distributed by MLS GRID #11896988 Report a problem | ||
| 9/29/2023 | Listed for sale | $189,000-5%$89/sqft |
Source: MRED as distributed by MLS GRID #11896988 Report a problem | ||
| 9/27/2023 | Listing removed | -- |
Source: MRED as distributed by MLS GRID #11818631 Report a problem | ||
| 8/16/2023 | Price change | $199,000-9.1%$94/sqft |
Source: MRED as distributed by MLS GRID #11818631 Report a problem | ||
| 7/29/2023 | Price change | $219,000-8.6%$103/sqft |
Source: MRED as distributed by MLS GRID #11818631 Report a problem | ||
| 7/25/2023 | Price change | $239,500-4%$113/sqft |
Source: MRED as distributed by MLS GRID #11818631 Report a problem | ||
| 7/8/2023 | Price change | $249,500-6.9%$118/sqft |
Source: MRED as distributed by MLS GRID #11818631 Report a problem | ||
| 6/28/2023 | Listed for sale | $268,000+135.1%$126/sqft |
Source: MRED as distributed by MLS GRID #11818631 Report a problem | ||
| 11/18/2022 | Sold | $114,000-4.2%$54/sqft |
Source: MRED as distributed by MLS GRID #11619807 Report a problem | ||
| 10/28/2022 | Pending sale | $119,000$56/sqft |
Source: MRED as distributed by MLS GRID #11619807 Report a problem | ||
| 10/15/2022 | Contingent | $119,000$56/sqft |
Source: MRED as distributed by MLS GRID #11619807 Report a problem | ||
| 10/10/2022 | Price change | $119,000-7.8%$56/sqft |
Source: MRED as distributed by MLS GRID #11619807 Report a problem | ||
| 9/26/2022 | Price change | $129,000-7.2%$61/sqft |
Source: MRED as distributed by MLS GRID #11619807 Report a problem | ||
| 9/19/2022 | Price change | $139,000-6.7%$66/sqft |
Source: MRED as distributed by MLS GRID #11619807 Report a problem | ||
| 9/3/2022 | Price change | $149,000+7.2%$70/sqft |
Source: MRED as distributed by MLS GRID #11619807 Report a problem | ||
| 9/2/2022 | Listed for sale | $139,000+164.8%$66/sqft |
Source: MRED as distributed by MLS GRID #11619807 Report a problem | ||
| 7/30/2020 | Sold | $52,500$25/sqft |
Source: Public Record Report a problem | ||
Public tax history
| Year | Property taxes | Tax assessment |
|---|---|---|
| 2024 | $4,258 +7.8% | $42,100 +13% |
| 2023 | $3,950 -48.7% | $37,260 -49% |
| 2022 | $7,706 +14.2% | $73,090 +10.1% |
| 2021 | $6,747 +45.3% | $66,360 +4.3% |
| 2020 | $4,643 +0.4% | $63,620 +3.4% |
| 2019 | $4,626 -0.5% | $61,530 +2.7% |
| 2018 | $4,648 -2.6% | $59,930 +1.8% |
| 2017 | $4,770 -1.2% | $58,870 |
| 2016 | $4,828 +2.2% | $58,870 +1.3% |
| 2015 | $4,722 +2.9% | $58,140 +1.9% |
| 2014 | $4,591 +4.2% | $57,080 -4.2% |
| 2013 | $4,404 | $59,600 -6.2% |
| 2012 | $4,404 +0.2% | $63,510 -3.5% |
| 2010 | $4,396 | $65,790 |
Find assessor info on the county website
Neighborhood: 60970
Nearby homes
- $223,700-- bd-- ba-- sqft915 S Belmont Ave, Watseka, IL 60970Off Market
- $94,0003 bd2 ba-- sqft920 S 5th St, Watseka, IL 60970Sold
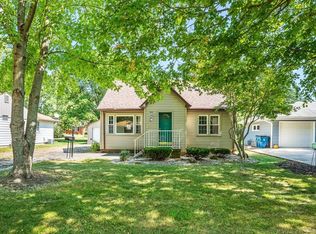
- $98,2003 bd2 ba1.4k sqft922 S 5th St, Watseka, IL 60970Off Market
- $133,700-- bd-- ba-- sqft916 S 5th St, Watseka, IL 60970Off Market
- $98,4003 bd2 ba1.7k sqft914 S 5th St, Watseka, IL 60970Off Market
- $155,8003 bd2 ba1.9k sqft911 S Belmont Ave, Watseka, IL 60970Off Market
- $140,600-- bd-- ba-- sqft912 S 5th St, Watseka, IL 60970Off Market
- $188,4003 bd1 ba1.8k sqft930 S Belmont Ave, Watseka, IL 60970Off Market
Nearby schools
GreatSchools rating
- NAWanda Kendall Elementary SchoolGrades: PK-KDistance: 0.5 mi
- 7/10Watseka Junior High SchoolGrades: 6-8Distance: 0.4 mi
- 5/10Watseka Community High SchoolGrades: 9-12Distance: 0.4 mi
Schools provided by the listing agent
- High: Watseka Community High School
- District: 9
Source: MRED as distributed by MLS GRID. This data may not be complete. We recommend contacting the local school district to confirm school assignments for this home.


Get pre-qualified for a loan
At Zillow Home Loans, we can pre-qualify you in as little as 5 minutes with no impact to your credit score.An equal housing lender. NMLS #10287.
- Illinois
- Iroquois County
- Watseka
- 60970
- 917 S Belmont Ave
Nearby cities
Nearby zip codes
Other Watseka Topics
