Skip main navigation
Sold
  • $499,000

    917 S Camino De Bravo, Pueblo West, CO 81007

    2beds
    3,643sqft
    Single Family Residence
    Built in 2016
    1.04 Acres Lot
    $498,900 Zestimate®
    $137/sqft
    $2,521 Estimated rent

    Home value

    $498,900

    $474,000 - $524,000

    $2,521/mo

    Zestimate® history
    Loading
    Loading...

    Owner options

    List your home for rent

    $2,521/mo

    Rent Zestimate®

    Find your next renter with Zillow Rental Manager. Plus, with online applications, you can quickly screen prospective tenants – for free.

    Learn more

    $2,521/mo

    Rent Zestimate®

    Refinance and save

    $2,966/mo

    Est. payment

    Refinancing to a lower rate could help reduce your monthly payments and save thousands over the life of the loan.

    See today's rates

    $2,966/mo

    Est. payment

    Explore your selling options

    Work with a Zillow partner agent

    Leverage their expertise and Zillow's premium Showcase listings to get your home seen by more buyers.

    Get started

    List with your own agent

    Get your home in front of millions of buyers by listing it on Zillow.

    Learn how to do it

    Sell it yourself

    Take full control of how buyers see your home on Zillow by listing For Sale by Owner (FSBO).

    List your home

    What's special

    Amazing mountain viewsExposed beamsLush grassHigh ceilingsFood marketsWide doorwaysBedroom doors
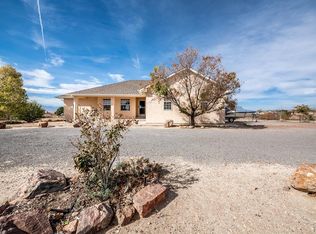
    Looking for a country home w/ all the benefits of City Life? This little oasis offers amazing mountain views, great sunsets & nearby doctors, dentists, therapists, schools, food markets and restaurants, in a friendly neighborhood with High Speed Internet. You have found an incredible southwest style home w/ main-level living & thoughtful design throughout. Lovely Mexican ceramic floor tiles span the entire main level. Open concept living that is cozy, yet elegant. Gourmet kitchen comes w/ island, quartz counters & stainless steel appliances. Living room has an adobe style fireplace, exposed beams & high ceilings. Bedroom doors double as bookcases, when closed they hide the rooms. Wheelchair need? Wide doorways, showers w/ barrier-free entry. Three walkout options: from each bedroom & living room. Covered patio is one of 4 separate outdoor sitting areas, suitable for large gatherings or for private enjoyment. Notice the lush grass, plants & flowers with soothing water feature. Heated 5500 gallon pool w/ swim jets. Beyond find ample gardening space, storage sheds and greenhouse. Solar panels paid off. Back inside, upstairs currently used as office & guest sleeping. Basement has high ceilings, tons of storage, rough-in bathroom & room to finish out. Basement houses the tankless water heater & high efficiency furnace. Oversized 2 car garage. Stunning inside & out. Come see this spa/farm/haven for yourself today!

    Zillow last checked:

    Listing updated:

    Listed by:

    Tsutomu (Paul) Wakino 719-380-1688,

    Keller Williams Partners Realty

    Bought with:

    Deborah Ferrari

    Bachman & Associates

    Source: PAR,MLS#: 212583MLS Logo

    Facts & features

    Interior

    Bedrooms & bathrooms
    • Bedrooms: 2
    • Bathrooms: 2
    • Full bathrooms: 2
    • 3/4 bathrooms: 1
    • Main level bedrooms: 2
    Primary bedroom
    • Level: Main
    • Area: 224
    • Dimensions: 16 x 14
    Bedroom 2
    • Level: Main
    • Area: 143
    • Dimensions: 11 x 13
    Dining room
    • Level: Main
    • Area: 77
    • Dimensions: 7 x 11
    Kitchen
    • Level: Main
    • Area: 187
    • Dimensions: 11 x 17
    Living room
    • Level: Main
    • Area: 255
    • Dimensions: 15 x 17
    Features
    • Vaulted Ceiling(s), Walk-In Closet(s), Walk-in Shower, Hard Surface Counter Top
    • Flooring: Tile
    • Windows: Window Coverings
    • Basement: Full,Unfinished
    • Number of fireplaces: 2
    Interior area
    • Total structure area: 3,643
    • Total interior livable area: 3,643 sqft

    Property

    Parking
    • Total spaces: 2
    • Parking features: RV Access/Parking, 2 Car Garage Attached, Garage Door Opener
    • Attached garage spaces: 2
    Accessibility
    • Accessibility features: Handicap Access
    Features
    • Levels: Two
    • Stories: 2
    • Patio & porch: Patio-Covered-Rear
    • Exterior features: Kennel, Courtyard, Garden Area-Rear
    • Has private pool: Yes
    • Pool features: In Ground
    • Has spa: Yes
    • Spa features: Bath
    • Fencing: Metal Fence-Rear,Wood Fence-Rear
    • Has view: Yes
    • View description: Mountain(s)
    Lot
    • Size: 1.04 Acres
    • Dimensions: 170 x 266.5
    • Features: Sprinkler System-Rear, Rock-Front, Automatic Sprinkler
    Details
    • Additional structures: Shed(s), Outbuilding, Greenhouse, Gazebo
    • Parcel number: 0616017001
    • Zoning: A-3
    • Special conditions: Standard

    Construction

    Type & style
    • Home type: SingleFamily
    • Property subtype: Single Family Residence
    Condition
    • Year built: 2016

    Utilities & green energy

    Green energy
    • Energy generation: Solar Owned
    • Water conservation: Water-Smart Landscaping

    Community & HOA

    Community
    • Security: Smoke Detector/CO, Security System Owned
    • Subdivision: Pueblo West Acreage
    Location
    • Region: Pueblo West

    Financial & listing details

    • Price per square foot: $137/sqft
    • Tax assessed value: $531,371
    • Annual tax amount: $3,611
    • Date on market: 9/22/2023
    • Road surface type: Paved

    Price history

    DateEventPrice
    9/20/2023Sold$499,000$137/sqft
    Source: PAR #212583 Report a problem
    8/22/2023Contingent$499,000$137/sqft
    Source: PAR #212583 Report a problem
    8/19/2023Price change$499,000-9.3%$137/sqft
    Source: PAR #212583 Report a problem
    7/27/2023Price change$549,900-8.2%$151/sqft
    Source: elevateMLS #2097662 Report a problem
    7/10/2023Price change$599,000-7.8%$164/sqft
    Source: elevateMLS #2097662 Report a problem
    6/13/2023Price change$650,000-10.3%$178/sqft
    Source: PAR #212583 Report a problem
    6/1/2023Listed for sale$725,000+100.6%$199/sqft
    Source: PAR #212583 Report a problem
    7/11/2016Sold$361,422+2392.6%$99/sqft
    Source: Public Record Report a problem
    10/9/2015Sold$14,500$4/sqft
    Source: Public Record Report a problem

    Public tax history

    YearProperty taxesTax assessment
    2025$3,301 -1.2%$33,210 -10.5%
    2024$3,341 +13.1%$37,120 -1%
    2023$2,955 -2.5%$37,480 +25.6%
    2022$3,031 +15.2%$29,840 -2.8%
    2021$2,631 +0.3%$30,710 +15.4%
    2020$2,625 +12.1%$26,604 +13.6%
    2018$2,340 $23,409
    2017$2,340 +3391.2%$23,409 +374.8%
    2016$67 $4,930 +264.4%
    2015$67 -49.7%$1,353
    2014$133 -10.9%$1,353
    2013$150 -37.3%$1,353 -10.5%
    2012$239 +4.4%$1,512
    2011$229 -0.9%$1,512 -34.5%
    2010$231 +32.7%$2,308 -0.1%
    2009$174 -1.5%$2,310 +32.8%
    2008$177 -51.6%$1,740
    2007$365 +4%$1,740 -48.2%
    2006$351 +2.2%$3,360 +10.2%
    2005$343 +1.6%$3,050
    2004$338 +21.6%$3,050
    2003$278 +7%$3,050 +16.9%
    2002$260 +5.8%$2,610
    2001$245 $2,610
    Find assessor info on the county website

    Neighborhood: Pueblo West

    Nearby schools

    GreatSchools rating
    Schools provided by the listing agent
    • District: 70

    Source: PAR. This data may not be complete. We recommend contacting the local school district to confirm school assignments for this home.

    Sell for more on Zillow
    Get a Zillow Showcase℠ listing at no additional cost and you could sell for .
    $498,900
    2% more
    +$9,978
    With Zillow Showcase(estimated)
    $508,878
    Sell for more on Zillow
    Get a Zillow Showcase℠ listing at no additional cost and you could sell for .
    $498,900
    2% more
    +$9,978
    With Zillow Showcase(estimated)
    $508,878