Skip main navigation
Sold for $1,300,000
  • $1,300,000

    917 S Lee St, Alexandria, VA 22314

    3beds
    1,836sqft
    Townhouse
    Built in 1960
    1,679 Square Feet Lot
    $1,350,300 Zestimate®
    $708/sqft
    $4,984 Estimated rent

    Home value

    $1,350,300

    $1.28M - $1.42M

    $4,984/mo

    Zestimate® history
    Loading
    Loading...

    Owner options

    List your home for rent

    $4,984/mo

    Rent Zestimate®

    Find your next renter with Zillow Rental Manager. Plus, with online applications, you can quickly screen prospective tenants – for free.

    Learn more

    $4,984/mo

    Rent Zestimate®

    Refinance and save

    $8,016/mo

    Est. payment

    Refinancing to a lower rate could help reduce your monthly payments and save thousands over the life of the loan.

    See today's rates

    $8,016/mo

    Est. payment

    Explore your selling options

    Work with a Zillow partner agent

    Leverage their expertise and Zillow's premium Showcase listings to get your home seen by more buyers.

    Get started

    List with your own agent

    Get your home in front of millions of buyers by listing it on Zillow.

    Learn how to do it

    Sell it yourself

    Take full control of how buyers see your home on Zillow by listing For Sale by Owner (FSBO).

    List your home

    What's special

    Old town waterfrontWood - burning fireplacePristine homePrivate oasisReagan national airportCustom built - insPrivate back patio
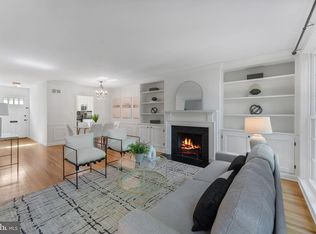
    Gorgeous 3 bedroom, 2.5 bath townhome with dedicated parking! Located on a quiet impasse at the southernmost point of S. Lee Street leading to Jones Point Park. This must-see Yates Gardens home offers the convenience of a walkable community and a private oasis which is a rare find in Old Town. The beautiful chef’s kitchen features abundant cabinet storage and counter space, stainless steel appliances, a conveniently located desk area, and the most comfortable window seat looking out over the wooded parkland. The spacious and light-filled main level affords easy living with seamless flow between the kitchen, dining room, and living room. Enjoy the cozy wood-burning fireplace and expansive windows across the back of the home flooding it with natural light. A half bath is located on the main floor of the home while the upper level is thoughtfully designed with 2 roomy bedrooms, a remodeled full bath, walk-in closet, laundry, and access to the attic for storage. The lower level is a versatile space encompassing a family room with custom built-ins, wood-burning fireplace, and access to the private back patio. The third bedroom or office has an en suite full bath and a separate entrance. Don't miss this pristine home in move-in condition in a premier location just steps to the Mt. Vernon Trail, parks, the Old Town waterfront and close proximity to public transportation, Reagan National Airport and Washington, DC.

    Zillow last checked:

    Listing updated:

    Listed by:

    Lauren Bishop 202-361-5079,

    Corcoran McEnearney

    Bought with:

    John Coleman

    Real Broker, LLC

    Source: Bright MLS,MLS#: VAAX2031740MLS Logo

    Facts & features

    Interior

    Bedrooms & bathrooms
    • Bedrooms: 3
    • Bathrooms: 3
    • Full bathrooms: 2
    • 1/2 bathrooms: 1
    • Main level bathrooms: 1
    Rooms
    • Room types: Living Room, Dining Room, Primary Bedroom, Bedroom 2, Bedroom 3, Kitchen, Family Room, Laundry, Full Bath, Half Bath
    Basement
    • Area: 0
    Heating
    • Forced Air, Natural Gas
    Cooling
    • Central Air, Electric
    Appliances
    • Included: Dryer, Disposal, Dishwasher, Microwave, Oven/Range - Gas, Washer, Refrigerator, Water Heater, Gas Water Heater
    • Laundry: Upper Level, Laundry Room
    Features
    • Kitchen - Table Space, Combination Dining/Living, Built-in Features, Recessed Lighting, Floor Plan - Traditional
    • Flooring: Hardwood
    • Doors: French Doors
    • Windows: Bay/Bow
    • Basement: Full
    • Number of fireplaces: 2
    • Fireplace features: Wood Burning
    Interior area
    • Total structure area: 1,836
    • Total interior livable area: 1,836 sqft
    • Finished area above ground: 1,836

    Property

    Parking
    • Parking features: Assigned, Other
    • Details: Assigned Parking
    Accessibility
    • Accessibility features: None
    Features
    • Levels: Three
    • Stories: 3
    • Patio & porch: Patio, Porch
    • Exterior features: Sidewalks
    • Pool features: None
    • Fencing: Back Yard
    • Has view: Yes
    • View description: Trees/Woods, Street
    Lot
    • Size: 1,679 Square Feet
    • Features: Landscaped, No Thru Street
    Details
    • Additional structures: Above Grade, Below Grade
    • Parcel number: 12390000
    • Zoning: RM
    • Special conditions: Standard

    Construction

    Type & style
    • Home type: Townhouse
    • Architectural style: Colonial
    • Property subtype: Townhouse
    Materials
    • Brick
    • Foundation: Block
    • Roof: Asphalt
    Condition
    • Excellent
    • New construction: No
    • Year built: 1960

    Utilities & green energy

    • Sewer: Public Sewer
    • Water: Public

    Community & HOA

    Community
    • Subdivision: Yates Gardens
    HOA
    • Has HOA: No
    Location
    • Region: Alexandria

    Financial & listing details

    • Price per square foot: $708/sqft
    • Tax assessed value: $882,090
    • Annual tax amount: $9,364
    • Date on market: 3/13/2024
    • Listing agreement: Exclusive Right To Sell
    • Ownership: Fee Simple

    Price history

    DateEventPrice
    4/30/2024Sold$1,300,000$708/sqft
    Source: Bright MLS #VAAX2031740 Report a problem
    4/9/2024Contingent$1,300,000$708/sqft
    Source: Bright MLS #VAAX2031740 Report a problem
    3/13/2024Listed for sale$1,300,000+94.2%$708/sqft
    Source: Bright MLS #VAAX2031740 Report a problem
    6/17/2014Sold$669,500+179%$365/sqft
    Source: Public Record Report a problem
    2/28/1997Sold$240,000$131/sqft
    Source: Public Record Report a problem

    Public tax history

    YearProperty taxesTax assessment
    2026$12,553 +7.1%$1,105,999 +7.1%
    2025$11,720 +13.1%$1,032,593 +13.1%
    2024$10,360 +5.8%$912,758 +3.5%
    2023$9,791 +3.4%$882,090 +3.4%
    2022$9,467 +2.1%$852,914 +8.8%
    2021$9,276 $783,915 +2.1%
    2020-- $767,468 +3.9%
    2019-- $738,783 +1.6%
    2018$7,629 +3.4%$726,837 +2.8%
    2017$7,381 $707,170 -0.1%
    2016$7,381 +0.5%$707,640 +0.5%
    2015$7,341 -6.5%$703,800 -6.5%
    2014$7,854 +10.4%$753,057 +3.6%
    2013$7,112 -0.5%$727,169 -0.5%
    2012$7,147 +4.8%$730,770 +4.8%
    2011$6,817 +0.2%$697,035 +0.2%
    2010$6,807 +5.3%$695,990 -2.7%
    2009$6,462 +0.7%$715,580 -5.8%
    2008$6,419 -3.3%$759,634 -5%
    2007$6,637 -3.3%$799,615 -5%
    2006$6,860 +8.8%$841,700 +42.9%
    2005$6,303 +23.8%$589,100 +23.8%
    2004$5,092 +11.4%$475,900 +11.4%
    2003$4,570 +22.5%$427,100 +22.5%
    2002$3,731 +12.7%$348,700 +12.7%
    2001$3,312 $309,500
    Find assessor info on the county website

    Neighborhood: Old Town

    Nearby schools

    GreatSchools rating
    Schools provided by the listing agent
    • Elementary: Lyles-crouch
    • Middle: George Washington
    • High: Alexandria City
    • District: Alexandria City Public Schools

    Source: Bright MLS. This data may not be complete. We recommend contacting the local school district to confirm school assignments for this home.

    Get a cash offer in 3 minutes
    Find out how much your home could sell for in as little as 3 minutes with a no-obligation cash offer.
    Estimated market value
    $1,350,300
    Get a cash offer in 3 minutes
    Find out how much your home could sell for in as little as 3 minutes with a no-obligation cash offer.
    Estimated market value
    $1,350,300