Top-of-the-mill townhomes remain among the most sought-after properties in Aspen, offering the feel, space, and privacy of a single-family home with the convenience and ease of townhome ownership--and, in this case, exceptional ski access. Located in the new Lift 1A ski corridor, 917 S Mill was thoughtfully reimagined in 2022. This exceptional four-bedroom, 6,578-square-foot residence is offered furnished and features an elevator serving all three levels, two expansive outdoor terraces, a private backyard with hot tub, and ski-in access. The thoughtfully designed floor plan places the great room, dining area, kitchen, and office on the upper level, with the primary suite and a guest bedroom on the entry level and two additional en-suite bedrooms on the lower level. Every bedroom offers the privacy and comfort of an en-suite bath. Soaring ceilings, exceptional craftsmanship, a superior level of finish, and an A+ downtown location combine to make 917 S Mill one of Aspen's premier townhome residences.
For sale
$49,000,000
917 S Mill St, Aspen, CO 81611
4beds
6,578sqft
Townhouse
Built in 2004
4,750 Square Feet Lot
$45,935,300 Zestimate®
$7,449/sqft
$2,383/mo HOA
What's special
Offered furnishedGreat roomExceptional craftsmanshipPrimary suiteGuest bedroomTwo additional en-suite bedroomsThoughtfully designed floor plan
- 7 days
- 808
- 45
Likely to sell faster than
Zillow last checked:
Listing updated:
Listed by:
Steven Shane 970-925-6063,
Compass Aspen
Source: AGSMLS,MLS#: 194771
Facts & features
Interior
Bedrooms & bathrooms
- Bedrooms: 4
- Bathrooms: 6
- Full bathrooms: 5
- 1/2 bathrooms: 1
Heating
- Radiant, Natural Gas
Cooling
- Central Air
Appliances
- Laundry: Inside
Features
- Elevator
- Basement: Finished,Crawl Space
- Number of fireplaces: 4
- Fireplace features: Gas
- Furnished: Yes
Interior area
- Total structure area: 6,578
- Total interior livable area: 6,578 sqft
Property
Parking
- Total spaces: 2
- Parking features: Garage
- Garage spaces: 2
Features
- Stories: 3
- Fencing: Fenced
Lot
- Size: 4,750 Square Feet
- Features: Landscaped
Details
- Parcel number: 273718202216
- Zoning: Res
Construction
Type & style
- Home type: Townhouse
- Architectural style: Contemporary
- Property subtype: Townhouse
Materials
- Concrete, Brick Veneer, Wood Siding, Stone Veneer, Brick
- Roof: Shake,Metal
Condition
- Excellent
- New construction: No
- Year built: 2004
- Major remodel year: 2022
Utilities & green energy
- Water: Public
- Utilities for property: Natural Gas Connected
Community & HOA
Community
- Security: Security System
- Subdivision: Top Of Mill
HOA
- Has HOA: Yes
- Services included: Contingency Fund, Snow Removal, Maintenance Grounds, Cable TV
- HOA fee: $7,148 quarterly
Location
- Region: Aspen
Financial & listing details
- Price per square foot: $7,449/sqft
- Annual tax amount: $80,840
- Date on market: 10/6/2026
- Listing terms: Cash
- Inclusions: Ceiling Fan, Dryer, Freezer, Oven, Refrigerator, Washer, Water Softener, Stove Top, Range, Microwave, Dishwasher
Estimated market value
$45,935,300
$43.18M - $48.23M
Not available
Price history
| Date | Event | Price |
|---|---|---|
| 10/6/2026 | Listed for sale | $49,000,000+167.1%$7,449/sqft |
Source: AGSMLS #194771 Report a problem | ||
| 3/21/2018 | Sold | $18,344,735-0.8%$2,789/sqft |
Source: Agent Provided Report a problem | ||
| 3/19/2018 | Pending sale | $18,500,000$2,812/sqft |
Source: Aspen Estates, Inc #151996 Report a problem | ||
| 2/2/2018 | Listed for sale | $18,500,000$2,812/sqft |
Source: Aspen Estates, Inc #151996 Report a problem | ||
Public tax history
Tax history is unavailable.
Monthly payment
Est. payment
Payment breakdown
Explore the cost of this home by adjusting the details. Changes won't be saved.Climate risks
Neighborhood: 81611
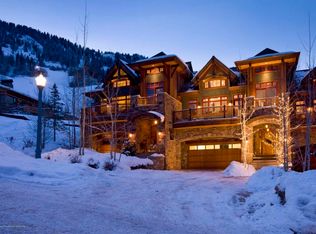

Similar homes
- $36,000,0004 bd5 ba3.7k sqft660 S Galena St, Aspen, CO 81611For Sale
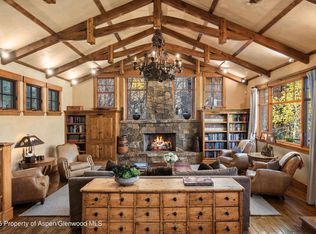 MLS ID #193481, Wendalin Whitman, Whitman Fine Properties. AGSMLS
 - $32,000,0007 bd6 ba6.8k sqft700 Nell Erickson Rd, Aspen, CO 81611For Sale
 MLS ID #194389, Elizabeth Stanley, Compass Aspen. AGSMLS
 - $27,500,0003 bd4 ba5.1k sqft126 Juan St, Aspen, CO 81611For Sale
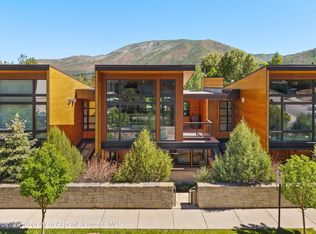 MLS ID #193302, Matt Holstein, Aspen Snowmass Sotheby's International Realty - Hyman Mall. AGSMLS
 - $29,995,0005 bd7 ba7.2k sqft863 Hunter Creek Rd, Aspen, CO 81611For Sale
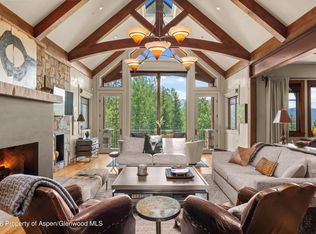 MLS ID #193934, Brittanie Rockhill, Douglas Elliman Real Estate-Durant. AGSMLS
