Skip main navigation
Sold for $645,000
  • Tax assessed value
    $645,000

    917 S New Hampshire Ave Unit 101, Los Angeles, CA 90006

    2beds
    1,220sqft
    Residential, Condominium
    Built in 2007
    -- sqft lot
    $637,700 Zestimate®
    $529/sqft
    $3,051 Estimated rent

    Home value

    $637,700

    $574,000 - $708,000

    $3,051/mo

    Zestimate® history
    Loading
    Loading...

    Owner options

    List your home for rent

    $3,051/mo

    Rent Zestimate®

    Find your next renter with Zillow Rental Manager. Plus, with online applications, you can quickly screen prospective tenants – for free.

    Learn more

    $3,051/mo

    Rent Zestimate®

    Refinance and save

    $4,591/mo

    Est. payment

    Refinancing to a lower rate could help reduce your monthly payments and save thousands over the life of the loan.

    See today's rates

    $4,591/mo

    Est. payment

    Explore your selling options

    Work with a Zillow partner agent

    Leverage their expertise and Zillow's premium Showcase listings to get your home seen by more buyers.

    Get started

    List with your own agent

    Get your home in front of millions of buyers by listing it on Zillow.

    Learn how to do it

    Sell it yourself

    Take full control of how buyers see your home on Zillow by listing For Sale by Owner (FSBO).

    List your home

    What's special

    Flexible custom walk-in closetOpen floor planStainless steel appliancesSeparate showerTile backsplashRecessed lightingGranite countertops
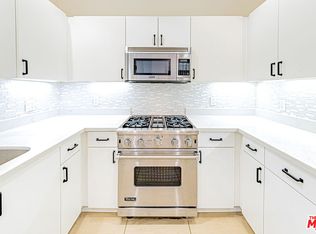
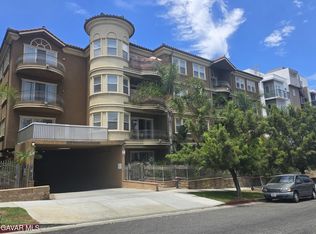
    Welcome to this spacious and beautifully updated 2BR + 2BA condo, ideally situated on the first floor of a sought-after community in the heart of Korea-town. This unit offers an open floor plan with seamless flow between the living, dining, and kitchen areas. The kitchen is equipped with stainless steel appliances, granite countertops, and a tile backsplash. The living room opens to a generous balcony with peaceful courtyard views, offering a relaxing retreat. Being located on the first floor, you can enjoy the freedom of not worrying about noise from downstairs neighbors, and the close proximity to the building entrance and courtyard provides added everyday convenience.The primary suite features a flexible custom walk-in closet and an ensuite bathroom with dual sinks, a soaking tub, and a separate shower. The second bedroom is ideal as a home office or guest room. Recent upgrades include a brand-new central HVAC system installed just one year ago, and new engineered hardwood flooring throughout the bedrooms, replacing the previous carpet.Other highlights include a Nest thermostat, pre-wired internet, recessed lighting, new toilets in both bathrooms, and a new rooftop condenser. The unit offers two tandem parking spaces in a gated garage, with ample guest parking available. HOA dues cover earthquake insurance, a fitness center, and a high-quality security system.Prime location with easy access to freeways, shopping, markets, DTLA, and Korea-town attractions. Move-in ready and meticulously maintained this condo is a true gem!

    Zillow last checked:

    Listing updated:

    Listed by:

    Sukyoung Lee DRE # 01891854 213-265-6694,

    Redpoint Realty 213-380-1500,

    Sukheon David Lee DRE # 02218947 818-357-9876,

    Redpoint Realty

    Bought with:

    Jiwon Park, DRE # 02243427

    Redpoint Realty

    Source: CLAW,MLS#: 25531261MLS Logo

    Facts & features

    Interior

    Bedrooms & bathrooms
    • Bedrooms: 2
    • Bathrooms: 2
    • Full bathrooms: 2
    Rooms
    • Room types: Living Room, Other, Walk-In Closet, Dining Area
    Bedroom
    • Features: Walk-In Closet(s)
    • Level: Main
    Bathroom
    • Features: Low Flow Shower(s), Low Flow Toilet(s), Shower and Tub, Shower Over Tub, Granite, Double Vanity(s)
    Kitchen
    • Features: Gourmet Kitchen, Counter Top
    Heating
    • Central
    Cooling
    • Other, Central Air
    Appliances
    • Included: Gas Cooktop, Oven, Microwave, Disposal, Dryer, Dishwasher, Washer, Refrigerator, Range/Oven, Central Water Heater
    • Laundry: In Living Room, In Unit, Gas Dryer Hookup
    Features
    • Turnkey, Wired for Data, Living Room Balcony, Other, Open Floorplan, Crown Molding, Eat-in Kitchen, Living Room
    • Flooring: Engineered Hardwood, Ceramic Tile
    • Windows: Blinds, Screens, Double Pane Windows
    • Has fireplace: No
    • Fireplace features: None
    Interior area
    • Total structure area: 1,220
    • Total interior livable area: 1,220 sqft

    Property

    Parking
    • Total spaces: 2
    • Parking features: Assigned, Community Structure
    • Has garage: Yes
    • Covered spaces: 2
    Accessibility
    • Accessibility features: Other
    Features
    • Levels: One
    • Stories: 2
    • Entry location: Living Room
    • Exterior features: Balcony
    • Pool features: None
    • Has spa: Yes
    • Spa features: None, Hot Tub
    • Has view: Yes
    • View description: Peek-A-Boo, Trees/Woods, Other
    • Waterfront features: None
    Lot
    • Size: 0.74 Acres
    Details
    • Parcel number: 5094025027
    • Zoning: LAR4
    • Special conditions: Standard
    • Other equipment: Intercom, Other

    Construction

    Type & style
    • Home type: Condo
    • Property subtype: Residential, Condominium
    • Attached to another structure: Yes
    Materials
    • Adobe
    Condition
    • No Additions/Alter
    • Year built: 2007

    Utilities & green energy

    • Sewer: In Street
    • Water: Public

    Community & HOA

    Community
    • Features: Community Mailbox
    • Security: Carbon Monoxide Detector(s), Secured Community, Other, Smoke Detector(s), Fire Sprinkler System
    • Subdivision: The Kensington Condominiums
    HOA
    • Has HOA: Yes
    • Amenities included: Controlled Access, Fitness Center, Elevator(s), Guest Parking, Other
    • Services included: Trash
    • HOA fee: $430 monthly
    Location
    • Region: Los Angeles

    Financial & listing details

    • Price per square foot: $529/sqft
    • Tax assessed value: $645,000
    • Date on market: 5/12/2025

    Price history

    DateEventPrice
    7/8/2025Sold$645,000-2.1%$529/sqft
    Source: CLAW #25531261 Report a problem
    6/13/2025Contingent$659,000$540/sqft
    Source: CLAW #25531261 Report a problem
    5/12/2025Listed for sale$659,000+61.1%$540/sqft
    Source: CLAW #25531261 Report a problem
    1/25/2024Listing removed--
    Source: CLAW #23-336599 Report a problem
    12/2/2023Listed for rent$2,800$2/sqft
    Source: CLAW #23-336599 Report a problem
    2/14/2014Listing removed$409,000$335/sqft
    Source: Team Spirit Realty, Inc. #PW14023703 Report a problem
    2/5/2014Listed for sale$409,000$335/sqft
    Source: Team Spirit Realty, Inc. #PW14023703 Report a problem

    Public tax history

    YearProperty taxesTax assessment
    2026-- $645,000 +78.5%
    2025$7,467 +73.3%$361,416 +2%
    2024$4,309 +1.9%$354,330 +2%
    2023$4,228 +4.9%$347,384 +2%
    2022$4,031 +1.5%$340,574 +2%
    2021$3,973 -1%$333,898 +1%
    2020$4,011 $330,476 +2%
    2019$4,011 +4.6%$323,998 +2%
    2018$3,836 $317,646 +2%
    2017$3,836 +2.2%$311,418 +2%
    2016$3,752 +2.6%$305,312 +1.5%
    2015$3,657 +1%$300,726 +2%
    2014$3,620 $294,836 +2.5%
    2012-- $287,750 +2%
    2011-- $282,108 +11.1%
    2010-- $254,000 +43.9%
    2009-- $176,486 +2%
    2008-- $173,027
    Find assessor info on the county website

    Neighborhood: Koreatown

    Nearby schools

    GreatSchools rating
    Get a cash offer in 3 minutes
    Find out how much your home could sell for in as little as 3 minutes with a no-obligation cash offer.
    Estimated market value
    $637,700
    Get a cash offer in 3 minutes
    Find out how much your home could sell for in as little as 3 minutes with a no-obligation cash offer.
    Estimated market value
    $637,700