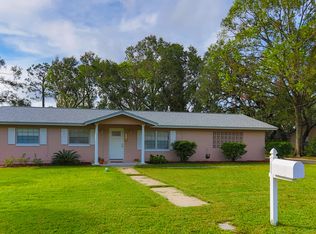
Welcome to this charming residential listing located in a quiet and established neighborhood with NO HOA. This lovely home offers 4 bedrooms and 2 bathrooms, providing ample space for comfortable living. With 1756 square feet, there is plenty of room for the whole family. One of the highlights of this home is the all-new flooring throughout, giving it a fresh and inviting feel. The split floor plan spreads space out very well and includes a 2-car garage providing convenient parking and storage options. Step outside into your backyard oasis, perfect for creating lasting memories with your loved ones. Relax and unwind on the deck or under the shade of the beautiful and mature oak trees. The corner lot offers additional space and privacy. The home also features NEW KITCHEN APPLIANCES ensuring modern convenience for your everyday needs as well as a NEW ROOF to keep your mind at ease. Take advantage of this wonderful opportunity to make this house your home. Schedule a viewing today.
Sold for $395,000
$395,000
917 S Oleander St, Longwood, FL 32750
4beds
1,756sqft
Single Family Residence
Built in 1990
9,888 Square Feet Lot
$411,100 Zestimate®
$225/sqft
$2,667 Estimated rent
Home value
$411,100
$391,000 - $432,000
$2,667/mo
Zestimate® history
Owner options
List your home for rent
$2,667/mo
Rent Zestimate®
Find your next renter with Zillow Rental Manager. Plus, with online applications, you can quickly screen prospective tenants – for free.
$2,667/mo
Rent Zestimate®
Refinance and save
$2,650/mo
Est. payment
Refinancing to a lower rate could help reduce your monthly payments and save thousands over the life of the loan.
$2,650/mo
Est. payment
Explore your selling options
Work with a Zillow partner agent
Leverage their expertise and Zillow's premium Showcase listings to get your home seen by more buyers.
Get startedList with your own agent
Get your home in front of millions of buyers by listing it on Zillow.
Learn how to do itSell it yourself
Take full control of how buyers see your home on Zillow by listing For Sale by Owner (FSBO).
List your homeWhat's special
Modern convenienceNew kitchen appliancesSplit floor planNew roof
Zillow last checked:
Listing updated:
Listed by:
Kelly Althof 941-962-9933,
CENTRAL FLORIDA REALTY EXPERTS 407-542-4403
Bought with:
Shari Leigh, 3395653
THE AGENCY ORLANDO
Source: Stellar MLS,MLS#: O6166197 Originating MLS: Osceola
Originating MLS: Osceola
Facts & features
Interior
Bedrooms & bathrooms
- Bedrooms: 4
- Bathrooms: 2
- Full bathrooms: 2
Rooms
- Room types: Family Room, Florida Room, Dining Room, Living Room, Utility Room
Primary bedroom
- Features: Walk-In Closet(s)
- Level: First
- Dimensions: 16x12
Bedroom 2
- Features: Built-in Closet
- Level: First
- Dimensions: 13x12
Bedroom 3
- Features: Built-in Closet
- Level: First
- Dimensions: 12x10
Bedroom 4
- Features: Built-in Closet
- Level: First
Primary bathroom
- Features: Tub With Shower
- Level: First
Dining room
- Level: First
- Dimensions: 12x10
Family room
- Level: First
- Dimensions: 18x17
Kitchen
- Features: Pantry
- Level: First
- Dimensions: 18x10
Living room
- Level: First
- Dimensions: 14x12
Heating
- Central, Electric
Cooling
- Central Air
Appliances
- Included: Dishwasher, Disposal, Electric Water Heater, Microwave, Range, Refrigerator
- Laundry: Electric Dryer Hookup, Laundry Room
Features
- Eating Space In Kitchen, High Ceilings, Split Bedroom, Walk-In Closet(s)
- Flooring: Engineered Hardwood, Luxury Vinyl, Vinyl
- Windows: Blinds, Skylight(s)
- Has fireplace: Yes
- Fireplace features: Family Room, Wood Burning
Interior area
- Total structure area: 2,166
- Total interior livable area: 1,756 sqft
Property
Parking
- Total spaces: 2
- Parking features: Garage Door Opener
- Attached garage spaces: 2
Features
- Levels: One
- Stories: 1
- Patio & porch: Deck, Patio, Porch, Screened
- Exterior features: Irrigation System, Rain Gutters
- Has private pool: Yes
- Pool features: Above Ground, Deck
- Fencing: Fenced
Lot
- Size: 9,888 Square Feet
- Dimensions: 96 x 103
- Features: Corner Lot, City Lot
- Residential vegetation: Mature Landscaping, Oak Trees, Trees/Landscaped
Details
- Additional structures: Shed(s)
- Parcel number: 05213051003000010
- Zoning: RES
- Special conditions: None
Construction
Type & style
- Home type: SingleFamily
- Architectural style: Ranch
- Property subtype: Single Family Residence
Materials
- Block, Stucco
- Foundation: Slab
- Roof: Shingle
Condition
- New construction: No
- Year built: 1990
Utilities & green energy
- Sewer: Public Sewer
- Water: Public
- Utilities for property: Cable Connected, Public
Community & HOA
Community
- Pet fee: $0 monthly
- Subdivision: WEST WILDMERE
HOA
- Has HOA: No
Location
- Region: Longwood
Financial & listing details
- Price per square foot: $225/sqft
- Tax assessed value: $342,965
- Annual tax amount: $1,442
- Date on market: 1/5/2024
- Cumulative days on market: 3 days
- Listing terms: Cash,Conventional,FHA,VA Loan
- Ownership: Fee Simple
- Total actual rent: 0
- Road surface type: Asphalt
Price history
| Date | Event | Price |
|---|---|---|
| 2/8/2024 | Sold | $395,000$225/sqft |
Source:  Stellar MLS #O6166197 Report a problem Stellar MLS #O6166197 Report a problem | ||
| 1/8/2024 | Pending sale | $395,000$225/sqft |
Source: Stellar MLS #O6166197 Report a problem | ||
| 1/5/2024 | Listed for sale | $395,000+59.9%$225/sqft |
Source: Stellar MLS #O6166197 Report a problem | ||
| 6/6/2007 | Sold | $247,000+117.6%$141/sqft |
Source: Public Record Report a problem | ||
| 10/28/1998 | Sold | $113,500+10.2%$65/sqft |
Source: Public Record Report a problem | ||
| 6/20/1994 | Sold | $103,000$59/sqft |
Source: Public Record Report a problem | ||
Public tax history
| Year | Property taxes | Tax assessment |
|---|---|---|
| 2025 | $4,900 +227.9% | $342,965 +152.1% |
| 2024 | $1,494 +3.6% | $136,048 +3% |
| 2023 | $1,442 +3.7% | $132,085 +3% |
| 2022 | $1,391 +1.6% | $128,238 +3% |
| 2021 | $1,369 +1.2% | $124,503 +1.4% |
| 2020 | $1,352 +1.9% | $122,784 +2.3% |
| 2019 | $1,326 | $120,023 +1.9% |
| 2018 | $1,326 +1.5% | $117,785 +2.1% |
| 2017 | $1,306 +1.3% | $115,362 +1.4% |
| 2016 | $1,290 -3.5% | $113,780 +1.4% |
| 2015 | $1,337 | $112,204 +0.8% |
| 2014 | $1,337 -0.7% | $111,313 +1.5% |
| 2013 | $1,347 -1.7% | $109,668 -3.9% |
| 2012 | $1,370 -18.7% | $114,081 -13.9% |
| 2011 | $1,686 -13.7% | $132,521 -9.5% |
| 2010 | $1,954 -8% | $146,373 -6.3% |
| 2009 | $2,123 -28.3% | $156,185 -24.7% |
| 2008 | $2,959 +118.6% | $207,316 +101% |
| 2007 | $1,354 -2.5% | $103,155 +2.5% |
| 2006 | $1,388 +2.5% | $100,639 +3% |
| 2005 | $1,354 +1.3% | $97,708 +3% |
| 2004 | $1,337 +3% | $94,862 +1.9% |
| 2003 | $1,298 +1.8% | $93,093 +2.4% |
| 2002 | $1,275 +3.4% | $90,911 +4.6% |
| 2000 | $1,233 | $86,873 |
Find assessor info on the county website
Neighborhood: 32750
Nearby homes
- $359,2003 bd2 ba1.8k sqft921 S Oleander St, Longwood, FL 32750Off Market
- $417,3004 bd2 ba1.7k sqft326 Reider Ave, Longwood, FL 32750Off Market
- $431,7005 bd5 ba2.9k sqft920 S Oleander St, Longwood, FL 32750Off Market

- $312,4003 bd2 ba1.7k sqft301 Reider Ave, Longwood, FL 32750Off Market
- $264,0003 bd1 ba1.4k sqft960 S Oleander St, Longwood, FL 32750Off Market
- $265,5002 bd1 ba1.1k sqft327 Reider Ave, Longwood, FL 32750Off Market
- $398,6003 bd2 ba1.6k sqft301 Tullis Ave, Longwood, FL 32750Off Market
- $318,0004 bd2 ba1.6k sqft319 Tullis Ave, Longwood, FL 32750Off Market
Nearby schools
GreatSchools rating
- 6/10Longwood Elementary SchoolGrades: PK-5Distance: 0.9 mi
- 6/10Milwee Middle SchoolGrades: 6-8Distance: 1 mi
- 6/10Lyman High SchoolGrades: PK,9-12Distance: 0.4 mi
Schools provided by the listing agent
- Elementary: Longwood Elementary
- Middle: Milwee Middle
- High: Lyman High
Source: Stellar MLS. This data may not be complete. We recommend contacting the local school district to confirm school assignments for this home.
Get a cash offer in 3 minutes
Find out how much your home could sell for in as little as 3 minutes with a no-obligation cash offer.
Estimated market value
$411,100
Get a cash offer in 3 minutes
Find out how much your home could sell for in as little as 3 minutes with a no-obligation cash offer.
Estimated market value
$411,100
- Florida
- Seminole County
- Longwood
- 32750
- 917 S Oleander St
Nearby cities
Nearby zip codes
Other Longwood Topics
