Welcome to this delightful 3-bedroom, 2-bathroom home brimming with charm and character, perfectly situated on a generous lot that offers endless possibilities for outdoor enjoyment and expansion.
Inside, you'll find a warm and inviting layout that blends classic details with thoughtful updates. The first floor features a bedroom ideal for guests, a home office, or convenient single-level living. The heart of the home is the oversized kitchen — a true chef’s dream — with ample counter space, abundant cabinetry, and room for casual dining or entertaining.
Original details like wood trim, built-ins, and hardwood floors add a sense of timeless character throughout the home. The two additional bedrooms upstairs are bright and comfortable, sharing a full bath with vintage touches.
Step outside to enjoy the expansive yard — perfect for gardening, play, or even future additions. Whether you're hosting summer gatherings or simply enjoying your morning coffee on the patio, the outdoor space offers unmatched versatility.
A rare find with both charm and space, this home is ready to welcome its next chapter.
Closed
$147,500
917 S Zane Hwy, Martins Ferry, OH 43935
3beds
1,824sqft
Single Family Residence
Built in 1900
5,000 Square Feet Lot
$164,400 Zestimate®
$81/sqft
$1,375 Estimated rent
Home value
$164,400
$148,000 - $182,000
$1,375/mo
Zestimate® history
Owner options
List your home for rent
$1,375/mo
Rent Zestimate®
Find your next renter with Zillow Rental Manager. Plus, with online applications, you can quickly screen prospective tenants – for free.
$1,375/mo
Rent Zestimate®
Refinance and save
$978/mo
Est. payment
Refinancing to a lower rate could help reduce your monthly payments and save thousands over the life of the loan.
$978/mo
Est. payment
Explore your selling options
Work with a Zillow partner agent
Leverage their expertise and Zillow's premium Showcase listings to get your home seen by more buyers.
Get startedList with your own agent
Get your home in front of millions of buyers by listing it on Zillow.
Learn how to do itSell it yourself
Take full control of how buyers see your home on Zillow by listing For Sale by Owner (FSBO).
List your homeWhat's special
Warm and inviting layoutPerfect for gardeningGenerous lotAbundant cabinetryHardwood floorsExpansive yardOversized kitchen
Zillow last checked:
Listing updated:
Listed by:
Shelley S Crake scrake@fathomrealty.com304-639-1807,
Fathom Realty
Bought with:
John A Kazemka, 2012001712
Harvey Goodman, REALTOR
Scott A Connors, 2009000647
Harvey Goodman, REALTOR
Source: MLS Now,MLS#: 5121140 Originating MLS: Other/Unspecificed
Originating MLS: Other/UnspecificedFacts & features
Interior
Bedrooms & bathrooms
- Bedrooms: 3
- Bathrooms: 2
- Full bathrooms: 2
- Main level bathrooms: 1
- Main level bedrooms: 1
Bedroom
- Description: Flooring: Laminate
- Level: First
- Dimensions: 10.6 x 9.1
Bedroom
- Description: Flooring: Hardwood
- Level: Second
- Dimensions: 11.1 x 13
Bedroom
- Description: Flooring: Hardwood
- Level: Second
- Dimensions: 18.4 x 11.9
Bathroom
- Description: Flooring: Tile
- Level: First
- Dimensions: 10.9 x 5.11
Bathroom
- Description: Flooring: Tile
- Level: Second
- Dimensions: 9.5 x 9.2
Dining room
- Description: Flooring: Laminate
- Level: First
- Dimensions: 18 x 12.2
Kitchen
- Description: Flooring: Luxury Vinyl Tile
- Level: First
- Dimensions: 13.8 x 11
Laundry
- Description: Flooring: Luxury Vinyl Tile
- Level: First
- Dimensions: 10.2 x 12.2
Living room
- Description: Flooring: Laminate
- Level: First
- Dimensions: 23.3 x 13.2
Sunroom
- Description: Flooring: Laminate
- Level: First
- Dimensions: 7.11 x 22.9
Heating
- Forced Air, Gas
Cooling
- Central Air
Appliances
- Included: Dishwasher, Microwave, Range, Refrigerator
- Laundry: Main Level
Features
- Ceiling Fan(s), High Ceilings, Primary Downstairs
- Windows: Double Pane Windows
- Basement: Exterior Entry,Full
- Number of fireplaces: 1
- Fireplace features: Gas Log
Interior area
- Total structure area: 1,824
- Total interior livable area: 1,824 sqft
- Finished area above ground: 1,824
Property
Parking
- Total spaces: 1
- Parking features: Additional Parking, Carport
- Carport spaces: 1
Features
- Levels: Two
- Stories: 2
- Patio & porch: Porch
- Fencing: Chain Link,Fenced
Lot
- Size: 5,000 Square Feet
- Features: Back Yard, Flat, Level
Details
- Additional structures: Outbuilding, Storage
- Parcel number: 2401413000
Construction
Type & style
- Home type: SingleFamily
- Architectural style: Contemporary
- Property subtype: Single Family Residence
Materials
- Vinyl Siding
- Foundation: Block
- Roof: Asbestos Shingle
Condition
- Unknown
- Year built: 1900
Utilities & green energy
- Sewer: Public Sewer
- Water: Public
Community & HOA
HOA
- Has HOA: No
Location
- Region: Martins Ferry
Financial & listing details
- Price per square foot: $81/sqft
- Tax assessed value: $128,520
- Annual tax amount: $15,445
- Date on market: 5/8/2025
- Cumulative days on market: 71 days
Price history
| Date | Event | Price |
|---|---|---|
| 7/14/2025 | Pending sale | $149,900+1.6%$82/sqft |
Source:  MLS Now #5121140 Report a problem MLS Now #5121140 Report a problem | ||
| 7/11/2025 | Sold | $147,500-1.6%$81/sqft |
Source: MLS Now #5121140 Report a problem | ||
| 5/22/2025 | Contingent | $149,900$82/sqft |
Source: MLS Now #5121140 Report a problem | ||
| 5/8/2025 | Price change | $149,900+0.3%$82/sqft |
Source: MLS Now #5121140 Report a problem | ||
| 10/6/2022 | Pending sale | $149,500+10.7%$82/sqft |
Source: MLS Now #4380761 Report a problem | ||
| 9/30/2022 | Sold | $135,000-9.7%$74/sqft |
Source: MLS Now #4380761 Report a problem | ||
| 8/11/2022 | Contingent | $149,500$82/sqft |
Source: MLS Now #4380761 Report a problem | ||
| 7/8/2022 | Price change | $149,500-2.3%$82/sqft |
Source: MLS Now #4380761 Report a problem | ||
| 6/21/2022 | Price change | $153,000-1.3%$84/sqft |
Source: MLS Now #4380761 Report a problem | ||
| 6/9/2022 | Price change | $155,000-1.9%$85/sqft |
Source: MLS Now #4380761 Report a problem | ||
| 4/11/2022 | Pending sale | $158,000$87/sqft |
Source: MLS Now #4327554 Report a problem | ||
| 3/24/2022 | Contingent | $158,000$87/sqft |
Source: MLS Now #4327554 Report a problem | ||
| 3/5/2022 | Price change | $158,000-1.3%$87/sqft |
Source: MLS Now #4327554 Report a problem | ||
| 1/10/2022 | Price change | $160,000-3%$88/sqft |
Source: MLS Now #4327554 Report a problem | ||
| 10/24/2021 | Listed for sale | $165,000$90/sqft |
Source: MLS Now #4327554 Report a problem | ||
| 10/22/2021 | Listing removed | -- |
Source: MLS Now #4297942 Report a problem | ||
| 8/9/2021 | Price change | $165,000-5.2%$90/sqft |
Source: MLS Now #4297942 Report a problem | ||
| 7/26/2021 | Price change | $174,000-5.9%$95/sqft |
Source: MLS Now #4297942 Report a problem | ||
| 7/14/2021 | Price change | $185,000-2.1%$101/sqft |
Source: MLS Now #4297942 Report a problem | ||
| 7/6/2021 | Listed for sale | $189,000$104/sqft |
Source: Owner Report a problem | ||
Public tax history
| Year | Property taxes | Tax assessment |
|---|---|---|
| 2025 | $1,873 +21.4% | $44,980 +19.7% |
| 2024 | $1,543 +19.1% | $37,570 +29.9% |
| 2023 | $1,296 -2.1% | $28,930 |
| 2022 | $1,324 | $28,930 0% |
| 2021 | $1,324 +6.8% | $28,940 +14.6% |
| 2020 | $1,239 -0.2% | $25,250 |
| 2019 | $1,241 +4.9% | $25,250 |
| 2018 | $1,183 +5.3% | $25,250 +9% |
| 2017 | $1,123 -0.4% | $23,160 |
| 2016 | $1,128 +10.6% | $23,160 |
| 2015 | $1,020 +4.6% | $23,160 +5.7% |
| 2014 | $974 +5.2% | $21,920 |
| 2013 | $926 | $21,920 |
| 2012 | $926 +4.5% | $21,920 +1.8% |
| 2011 | $887 +0% | $21,530 |
| 2010 | $886 +2.6% | $21,530 |
| 2009 | $864 | $21,530 |
| 2008 | $864 +0.9% | $21,530 |
| 2007 | $856 +13.8% | $21,530 +17.4% |
| 2006 | $753 | $18,340 |
| 2005 | $753 +2.1% | $18,340 |
| 2004 | $737 +14.3% | $18,340 |
| 2003 | $645 +26.5% | $18,340 +32.8% |
| 2002 | $510 +0.1% | $13,810 |
| 2001 | $509 +0.2% | $13,810 +24.1% |
| 2000 | $509 | $11,130 |
Find assessor info on the county website
Neighborhood: 43935
Nearby homes
- $141,0003 bd2 ba2k sqft915 S Zane Hwy, Martins Ferry, OH 43935Off Market
- $121,1003 bd1 ba1.6k sqft921 S Zane Hwy, Martins Ferry, OH 43935Off Market
- $101,7003 bd1 ba1.5k sqft911 S Zane Hwy, Martins Ferry, OH 43935Off Market
- $126,0003 bd2 ba1.4k sqft909 S Zane Hwy, Martins Ferry, OH 43935Sold
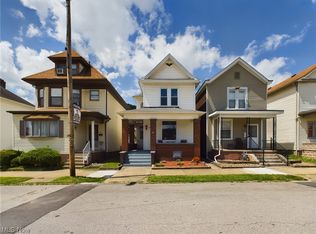
- $86,7003 bd1 ba1.4k sqft918 Indiana St, Martins Ferry, OH 43935Off Market
- $28,8802 bd1 ba1.2k sqft916 Indiana St, Martins Ferry, OH 43935Off Market
- $110,3003 bd1 ba1.8k sqft912 Indiana St, Martins Ferry, OH 43935Off Market
- $165,1003 bd1 ba1.7k sqft920 Indiana St, Martins Ferry, OH 43935Off Market
Nearby schools
GreatSchools rating
- 6/10Martins Ferry Middle SchoolGrades: 5-8Distance: 1.4 mi
- 3/10Martins Ferry High SchoolGrades: 9-12Distance: 1.4 mi
- 4/10Anna Marie Ayers Elementary SchoolGrades: PK-4Distance: 1.6 mi
Schools provided by the listing agent
- District: Martins Ferry CSD - 704
Source: MLS Now. This data may not be complete. We recommend contacting the local school district to confirm school assignments for this home.


Get pre-qualified for a loan
At Zillow Home Loans, we can pre-qualify you in as little as 5 minutes with no impact to your credit score.An equal housing lender. NMLS #10287.
- Ohio
- Belmont County
- Martins Ferry
- 43935
- 917 S Zane Hwy
Nearby cities
Nearby zip codes
Other Martins Ferry Topics
