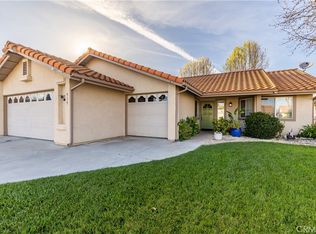
FAIRWAY LIVING IN PASO ROBLES WINE COUNTRY! Step into the relaxed elegance of this clean, well-maintained, SINGLE-LEVEL golf course home, perfectly positioned on the 3rd tee of the Paso Robles Golf Club. With fairway views and gorgeous evening sunsets, this 3-bedroom, 2-bath home, plus office /den offers easy living, and a front-row seat to wine country’s laid-back charm. The open-concept floorplan is ideal for entertaining or everyday comfort, with the kitchen, dining, and living areas flowing seamlessly together. A light-filled bonus room—perfect as a home office with private entrance, or studio, or den, features French doors that open to a walled courtyard: an ideal spot for your morning coffee or a quiet glass of wine at day’s end. The spacious primary suite includes a walk-in closet, double vanity, walk-in shower, and private sliding door access to the patio. Out back, unwind under the low-maintenance aluminum patio cover, where filtered shade meets fairway views, and gorgeous sunsets. The partially fenced yard is gated for added privacy and perfect for small pets or easy-care gardening. Additional highlights include an INDOOR laundry room (washer & dryer included) and a two-car garage with automatic opener. Located within city limits and just minutes from dining, shopping, and local tasting rooms, this home blends golf-side serenity with small-town convenience. Don't miss your chance to own a piece of Paso Robles wine country living. Schedule your showing today!
Sold for $712,500
Listed by: RE/MAX Parkside Real Estate • Dorian Kisch • Contact: 805-239-3310
Bought with: RE/MAX Parkside Real Estate
Tax assessed value
$712,500
917 Saint Ann Dr, Paso Robles, CA 93446
3beds
1,700sqft
Single Family Residence
Built in 1997
6,042 Square Feet Lot
$718,700 Zestimate®
$419/sqft
$3,227 Estimated rent
Home value
$718,700
$661,000 - $783,000
$3,227/mo
Zestimate® history
Owner options
List your home for rent
$3,227/mo
Rent Zestimate®
Find your next renter with Zillow Rental Manager. Plus, with online applications, you can quickly screen prospective tenants – for free.
$3,227/mo
Rent Zestimate®
Refinance and save
$4,503/mo
Est. payment
Refinancing to a lower rate could help reduce your monthly payments and save thousands over the life of the loan.
$4,503/mo
Est. payment
Explore your selling options
Work with a Zillow partner agent
Leverage their expertise and Zillow's premium Showcase listings to get your home seen by more buyers.
Get startedList with your own agent
Get your home in front of millions of buyers by listing it on Zillow.
Learn how to do itSell it yourself
Take full control of how buyers see your home on Zillow by listing For Sale by Owner (FSBO).
List your homeWhat's special
Golf course homePartially fenced yardWalled courtyardSpacious primary suiteOpen-concept floorplanGorgeous evening sunsetsWalk-in shower
Zillow last checked:
Listing updated:
Listed by:
Dorian Kisch DRE #01950607 805-712-4436,
RE/MAX Parkside Real Estate
Bought with:
Michael Hess Aanerud, DRE #01977611
RE/MAX Parkside Real Estate
Source: CRMLS,MLS#: NS25113765 Originating MLS: California Regional MLS
Originating MLS: California Regional MLSFacts & features
Interior
Bedrooms & bathrooms
- Bedrooms: 3
- Bathrooms: 2
- Full bathrooms: 1
- 3/4 bathrooms: 1
- Main level bathrooms: 2
- Main level bedrooms: 3
Rooms
- Room types: Bedroom, Entry/Foyer, Laundry, Living Room, Primary Bedroom, Office, Other
Primary bedroom
- Features: Main Level Primary
Primary bedroom
- Features: Primary Suite
Bedroom
- Features: All Bedrooms Down
Bathroom
- Features: Dual Sinks, Separate Shower, Tile Counters, Tub Shower, Walk-In Shower
Kitchen
- Features: Tile Counters
Other
- Features: Walk-In Closet(s)
Heating
- Central
Cooling
- Central Air
Appliances
- Included: Dishwasher, Gas Range, Microwave, Refrigerator, Water Softener, Dryer, Washer
- Laundry: Inside, Laundry Room
Features
- Breakfast Bar, Ceiling Fan(s), Cathedral Ceiling(s), Open Floorplan, Recessed Lighting, Tile Counters, All Bedrooms Down, Main Level Primary, Primary Suite, Walk-In Closet(s)
- Flooring: Carpet, Tile
- Doors: Sliding Doors
- Windows: Blinds, Double Pane Windows
- Has fireplace: Yes
- Fireplace features: Gas
- Common walls with other units/homes: No Common Walls
Interior area
- Total interior livable area: 1,700 sqft
Property
Parking
- Total spaces: 2
- Parking features: Door-Single, Driveway, Garage Faces Front, Garage, Garage Door Opener
- Attached garage spaces: 2
Accessibility
- Accessibility features: No Stairs
Features
- Levels: One
- Stories: 1
- Entry location: Street
- Patio & porch: Concrete, Covered, Patio
- Pool features: None
- Fencing: Partial,Stucco Wall
- Has view: Yes
- View description: Golf Course
Lot
- Size: 6,042 Square Feet
- Features: Sprinkler System
Details
- Parcel number: 009747008
- Zoning: R1
- Special conditions: Standard,Trust
Construction
Type & style
- Home type: SingleFamily
- Property subtype: Single Family Residence
Materials
- Foundation: Slab
- Roof: Spanish Tile
Condition
- New construction: No
- Year built: 1997
Utilities & green energy
- Sewer: Public Sewer
- Water: Public
- Utilities for property: Electricity Connected, Natural Gas Connected, Water Connected
Community & HOA
Community
- Features: Curbs, Gutter(s)
Location
- Region: Paso Robles
Financial & listing details
- Price per square foot: $419/sqft
- Tax assessed value: $712,500
- Date on market: 5/22/2025
- Cumulative days on market: 115 days
- Listing terms: Cash to New Loan
- Inclusions: Washer, Dryer, Microwave, Range, Refrigerator, Water Softener
- Road surface type: Paved
Price history
| Date | Event | Price |
|---|---|---|
| 10/8/2025 | Sold | $712,500-1.7%$419/sqft |
Source:  CRMLS #NS25113765 Report a problem CRMLS #NS25113765 Report a problem | ||
| 10/3/2025 | Pending sale | $725,000$426/sqft |
Source: CRMLS #NS25113765 Report a problem | ||
| 9/16/2025 | Contingent | $725,000$426/sqft |
Source: CRMLS #NS25113765 Report a problem | ||
| 7/15/2025 | Price change | $725,000-5.2%$426/sqft |
Source: CRMLS #NS25113765 Report a problem | ||
| 7/3/2025 | Price change | $765,000-1.3%$450/sqft |
Source: CRMLS #NS25113765 Report a problem | ||
| 5/23/2025 | Listed for sale | $775,000+372.6%$456/sqft |
Source: CRMLS #NS25113765 Report a problem | ||
| 11/19/1997 | Sold | $164,000$96/sqft |
Source: Public Record Report a problem | ||
Public tax history
| Year | Property taxes | Tax assessment |
|---|---|---|
| 2026 | -- | $712,500 +172.1% |
| 2025 | $2,822 +1.6% | $261,834 +2% |
| 2024 | $2,776 +1.7% | $256,701 +2% |
| 2023 | $2,729 +1.6% | $251,669 +2% |
| 2022 | $2,687 +1.8% | $246,736 +2% |
| 2021 | $2,640 +1.4% | $241,899 +1% |
| 2020 | $2,603 +1.5% | $239,420 +2% |
| 2019 | $2,565 +1.4% | $234,726 +2% |
| 2018 | $2,528 +6.4% | $230,124 +2% |
| 2017 | $2,376 +2.1% | $225,612 +2% |
| 2016 | $2,328 | $221,189 +1.5% |
| 2015 | $2,328 +4.1% | $217,867 +2% |
| 2014 | $2,236 | $213,600 +2.5% |
| 2012 | -- | $208,467 +2% |
| 2011 | -- | $204,381 +0.8% |
| 2010 | -- | $202,854 -0.2% |
| 2009 | -- | $203,337 +2% |
| 2008 | -- | $199,351 +2% |
| 2007 | -- | $195,443 +2% |
| 2006 | -- | $191,611 +2% |
| 2005 | -- | $187,855 +2% |
| 2004 | -- | $184,172 +1.9% |
| 2003 | -- | $180,798 +2% |
| 2002 | -- | $177,254 +2% |
| 2001 | -- | $173,779 |
Find assessor info on the county website
Neighborhood: 93446
Nearby homes
- $749,0003 bd2 ba1.6k sqft919 Saint Ann Dr, Paso Robles, CA 93446Sold
- $696,8003 bd2 ba1.8k sqft915 Saint Ann Dr, Paso Robles, CA 93446Off Market
- $772,1003 bd2 ba1.9k sqft921 Saint Ann Dr, Paso Robles, CA 93446Off Market
- $607,4003 bd2 ba1.3k sqft916 Saint Ann Dr, Paso Robles, CA 93446Off Market
- $642,5003 bd2 ba1.3k sqft914 Saint Ann Dr, Paso Robles, CA 93446Off Market
- $674,0003 bd2 ba1.6k sqft918 Saint Ann Dr, Paso Robles, CA 93446Off Market
- $765,6003 bd2 ba1.7k sqft912 Saint Ann Dr, Paso Robles, CA 93446Off Market
- $820,0003 bd3 ba1.8k sqft911 Saint Ann Dr, Paso Robles, CA 93446Sold
Nearby schools
GreatSchools rating
- 4/10Pat Butler Elementary SchoolGrades: K-6Distance: 0.5 mi
- 4/10George H. Flamson Middle SchoolGrades: 7-8Distance: 2.9 mi
- 7/10Paso Robles High SchoolGrades: 9-12Distance: 0.8 mi


Get pre-qualified for a loan
At Zillow Home Loans, we can pre-qualify you in as little as 5 minutes with no impact to your credit score.An equal housing lender. NMLS #10287.
Sell for more on Zillow
Get a Zillow Showcase℠ listing at no additional cost and you could sell for .
$718,700
2% more
+$14,374
With Zillow Showcase(estimated)
$733,074
- California
- San Luis Obispo County
- Paso Robles
- 93446
- 917 Saint Ann Dr
Nearby cities
Nearby zip codes
Other Paso Robles Topics
