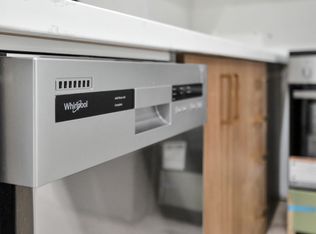

Two Months Rent Free On A One Year Lease!! First Year Rental Rate Is Equivalent to Applying This Free Rent! PRICING:917 St. Clair Ave W, Suite 2 (Two Bedroom) Equivalent Rental Rate for First Year is $2,195.00 Per Month, Plus $150 Per Month For Fixed-Rate Utilities Plus Hydro. Rental Rate is $2,635 Per Month Plus $150 Per Month For Fixed-Rate Utilities Plus Hydro.917 St. Clair Ave W, Suite 1 (One Bedroom) Equivalent Rental Rate for First Year is $1,829.00 Per Month, Plus $190 Per Month For Fixed-Rate Utilities Plus Hydro.Rental Rate is $1,995 Per Month Plus $190 Per Month For Fixed-Rate Utilities Plus Hydro.BUILDING HIGHLIGHTS:917 St. Clair Avenue West is a boutique building located just west of Bathurst Street in the well-located neighborhood of Humewood-Cedarvale in the city of Toronto.917 St Clair is within immediate walking distance of grocery stores, an LCBO, pharmacies, restaurants, and boutique shops. Located on the vibrant St Clair West strip between Christie Street and Dufferin Street where residents can enjoy various cafes, restaurants, gyms, and other retail options.Conveniently located on St. Clair Ave West, it is serviced by the TTC Street Car with a stop right outside the building. This allows quick and easy access to both St. Clair West and Yonge-St. Clair TTC subway stations.Nearby Parks include Humewood Park, Cedarvale Park, and Hillcrest Park.The building is professionally managed, with frequent common area cleaning ensuring for easy control of Covid-19 safeguards.SUITE SPECIFICS:- The One Bedroom Suite Features Combined Living and Dining, and a Separate Bedroom- The Two Bedroom Suite Features Combined Living and Dining, and Two Separate Bedrooms- The Bachelor Suite Features an Open Layout, and Built In Murphy Bed. - The Kitchen Features Brand New European Style Cabinetry, Cesar Stone Countertops and Brand-New Stainless-Steel Energy Efficient Appliances Including Fridge, Stove, Dishwasher and Over the Range Convection Microwave Oven- The Bathroom is a Three Piece Featuring a Porcelain Vanity, Toilet and Shower- Brand New Hardwood Style Flooring Throughout the Unit- Building Features Controlled Access Entry- All the Suites are Cable and Phone ReadyNOTES:- Non-Smoking- Please respond to this ad and speak to one of our leasing associates to discuss the terms and conditions of this one-of-a-kind opportunity- Photos are representatives of the unit- Minimum one year lease termMINIMUM LEASE DURATION1 Year
This property is not currently displayed as for sale or rent on Zillow. This may be different from what's on other websites or public sources.