Your search ends at 917 Santa Vera Drive. This dynamite, END-UNIT townhome offers ultimate convenience at the heart of Chanhassen. Its main level introduces freshly painted walls and a sunny living room with a gas fireplace. The sliding glass door opens to a relaxing deck to enjoy with the warmer months ahead. The kitchen features ample counterspace and an informal dining space with upgraded drum lighting. Laundry service and a half bathroom can also be found on this level. The upper level presents a desirable layout of three bedrooms and a full walkthrough bathroom. Retreat to the lower level to find plush new carpeting in the family room. This walks out to a nice concrete patio and offers access to the two-car garage. The deal sweetens with a brand-new garage door and opener on the way for the buyer. Embrace a vibrant lifestyle being only blocks from downtown shopping, dining, community events and Lake Ann Park. Opportunity awaits!
Closed
$299,900
917 Santa Vera Dr, Chanhassen, MN 55317
3beds
1,559sqft
(TH) Side x Side
Built in 1994
-- sqft lot
$305,900 Zestimate®
$192/sqft
$2,314 Estimated rent
Home value
$305,900
$281,000 - $333,000
$2,314/mo
Zestimate® history
Owner options
List your home for rent
$2,314/mo
Rent Zestimate®
Find your next renter with Zillow Rental Manager. Plus, with online applications, you can quickly screen prospective tenants – for free.
$2,314/mo
Rent Zestimate®
Refinance and save
$2,154/mo
Est. payment
Refinancing to a lower rate could help reduce your monthly payments and save thousands over the life of the loan.
$2,154/mo
Est. payment
Explore your selling options
Work with a Zillow partner agent
Leverage their expertise and Zillow's premium Showcase listings to get your home seen by more buyers.
Get startedList with your own agent
Get your home in front of millions of buyers by listing it on Zillow.
Learn how to do itSell it yourself
Take full control of how buyers see your home on Zillow by listing For Sale by Owner (FSBO).
List your homeWhat's special
Gas fireplaceTwo-car garageEnd-unit townhomeAmple counterspacePlush new carpetingInformal dining spaceFamily room
Zillow last checked:
Listing updated:
Listed by:
Mary Pat Nydahl 952-239-4420,
Edina Realty, Inc.,
Erin Nydahl 952-423-8846
Bought with:
Lynnette Nelson
Coldwell Banker Realty
Source: NorthstarMLS as distributed by MLS GRID,MLS#: 6680950
Facts & features
Interior
Bedrooms & bathrooms
- Bedrooms: 3
- Bathrooms: 2
- Full bathrooms: 1
- 1/2 bathrooms: 1
Bedroom
- Level: Upper
- Area: 180 Square Feet
- Dimensions: 15x12
Bedroom 2
- Level: Upper
- Area: 90 Square Feet
- Dimensions: 10x9
Bedroom 3
- Level: Upper
- Area: 90 Square Feet
- Dimensions: 10x9
Deck
- Level: Main
- Area: 200 Square Feet
- Dimensions: 20x10
Dining room
- Level: Main
- Area: 96 Square Feet
- Dimensions: 12x8
Family room
- Level: Lower
- Area: 209 Square Feet
- Dimensions: 19x11
Kitchen
- Level: Main
- Area: 120 Square Feet
- Dimensions: 12x10
Living room
- Level: Main
- Area: 360 Square Feet
- Dimensions: 24x15
Heating
- Forced Air, Fireplace(s)
Cooling
- Central Air
Appliances
- Included: Dishwasher, Disposal, Dryer, Gas Water Heater, Microwave, Range, Refrigerator, Washer, Water Softener Owned
- Laundry: Electric Dryer Hookup, Laundry Room, Main Level, Washer Hookup
Features
- Basement: Finished,Full,Walk-Out Access
- Number of fireplaces: 1
- Fireplace features: Gas, Living Room
Interior area
- Total structure area: 1,559
- Total interior livable area: 1,559 sqft
- Finished area above ground: 1,350
- Finished area below ground: 209
Property
Parking
- Total spaces: 2
- Parking features: Attached, Asphalt, Garage Door Opener, Tuckunder Garage
- Attached garage spaces: 2
- Has uncovered spaces: Yes
- Details: Garage Dimensions (24x24)
Accessibility
- Accessibility features: None
Features
- Levels: Two
- Stories: 2
- Patio & porch: Deck, Patio
Lot
- Features: Tree Coverage - Light, Zero Lot Line
Details
- Foundation area: 704
- Parcel number: 255630280
- Zoning description: Residential-Single Family
Construction
Type & style
- Home type: Townhouse
- Property subtype: (TH) Side x Side
- Attached to another structure: Yes
Materials
- Roof: Age Over 8 Years,Asphalt
Condition
- New construction: No
- Year built: 1994
Utilities & green energy
- Electric: Circuit Breakers
- Gas: Natural Gas
- Sewer: City Sewer/Connected
- Water: City Water/Connected
Community & HOA
Community
- Subdivision: Oak Ponds
HOA
- Has HOA: Yes
- Services included: Hazard Insurance, Lawn Care, Maintenance Grounds, Professional Mgmt, Sanitation, Snow Removal
- HOA fee: $299 monthly
- HOA name: Oak Hill HOA
- HOA phone: 952-224-4777
Location
- Region: Chanhassen
Financial & listing details
- Price per square foot: $192/sqft
- Tax assessed value: $292,100
- Annual tax amount: $2,858
- Date on market: 3/21/2025
- Cumulative days on market: 18 days
- Road surface type: Paved
Price history
| Date | Event | Price |
|---|---|---|
| 4/11/2025 | Sold | $299,900+3.4%$192/sqft |
Source:  NorthstarMLS as distributed by MLS GRID #6680950 Report a problem NorthstarMLS as distributed by MLS GRID #6680950 Report a problem | ||
| 4/8/2025 | Pending sale | $290,000+93.3%$186/sqft |
Source: NorthstarMLS as distributed by MLS GRID #6680950 Report a problem | ||
| 9/26/2014 | Sold | $150,000-11.7%$96/sqft |
Source:  Lake Superior Area Realtors as distributed by MLS GRID #2206906 Report a problem Lake Superior Area Realtors as distributed by MLS GRID #2206906 Report a problem | ||
| 8/25/2014 | Price change | $169,900-5.6%$109/sqft |
Source: RE/MAX Synergy #4504674 Report a problem | ||
| 7/14/2014 | Listed for sale | $179,900+46.9%$115/sqft |
Source: RE/MAX Synergy #4504674 Report a problem | ||
| 9/8/1999 | Sold | $122,500$79/sqft |
Source: Public Record Report a problem | ||
Public tax history
| Year | Property taxes | Tax assessment |
|---|---|---|
| 2025 | $2,900 +1.5% | $292,100 +5% |
| 2024 | $2,858 +4.3% | $278,300 +0.7% |
| 2023 | $2,740 +1.3% | $276,300 +3.4% |
| 2022 | $2,706 +8.8% | $267,200 +15.9% |
| 2021 | $2,486 +2.4% | $230,600 +6.3% |
| 2020 | $2,428 +7% | $217,000 +5% |
| 2019 | $2,270 | $206,700 +15.2% |
| 2017 | $2,270 +3.7% | $179,500 +12.6% |
| 2016 | $2,188 | $159,400 +11.6% |
| 2015 | $2,188 +12.2% | $142,800 +13.1% |
| 2014 | $1,950 +0.8% | $126,300 -15.8% |
| 2013 | $1,934 -4.8% | $150,000 +4.2% |
| 2012 | $2,032 -0.6% | $143,900 -6.6% |
| 2011 | $2,044 +1.4% | $154,000 |
| 2010 | $2,016 -0.2% | -- |
| 2009 | $2,020 -7% | $178,600 -5.2% |
| 2008 | $2,172 | $188,300 +2.9% |
| 2007 | -- | $183,009 +7.8% |
| 2005 | -- | $169,773 +2.4% |
| 2004 | -- | $165,808 |
| 2002 | -- | -- |
| 2001 | $1,829 +6.9% | -- |
| 2000 | $1,711 | -- |
Find assessor info on the county website
Neighborhood: 55317
Nearby homes
- $276,8002 bd2 ba1.4k sqft915 Santa Vera Dr, Chanhassen, MN 55317Off Market
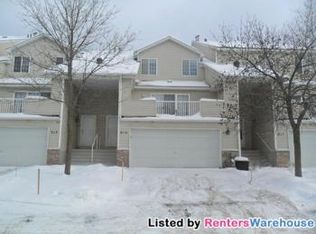
- $282,1002 bd1 ba1.1k sqft913 Santa Vera Dr, Chanhassen, MN 55317Off Market
- $310,6003 bd1 ba1.3k sqft7723 Nicholas Way, Chanhassen, MN 55317Off Market
- $264,9002 bd2 ba1.3k sqft7721 Nicholas Way, Chanhassen, MN 55317Sold
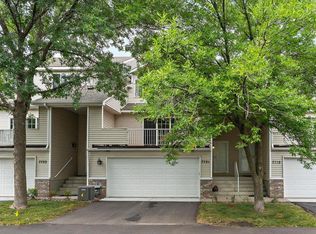
- $275,0002 bd2 ba1.3k sqft7719 Nicholas Way, Chanhassen, MN 55317Sold
- $320,0003 bd2 ba1.5k sqft929 Santa Vera Dr, Chanhassen, MN 55317Sold
- $279,2002 bd2 ba1.3k sqft927 Santa Vera Dr, Chanhassen, MN 55317Off Market
- $289,9003 bd2 ba1.5k sqft911 Santa Vera Dr, Chanhassen, MN 55317Sold
Nearby schools
GreatSchools rating
- 8/10Chanhassen Elementary SchoolGrades: K-5Distance: 0.3 mi
- 8/10Pioneer Ridge Middle SchoolGrades: 6-8Distance: 3.3 mi
- 9/10Chanhassen High SchoolGrades: 9-12Distance: 2 mi
Get a cash offer in 3 minutes
Find out how much your home could sell for in as little as 3 minutes with a no-obligation cash offer.
Estimated market value
$305,900
Get a cash offer in 3 minutes
Find out how much your home could sell for in as little as 3 minutes with a no-obligation cash offer.
Estimated market value
$305,900
- Minnesota
- Carver County
- Chanhassen
- 55317
- 917 Santa Vera Dr
Nearby cities
Nearby zip codes
Other Chanhassen Topics
