Skip main navigation
Sold for $535,000
  • $535,000

    917 Sequoia Ridge Dr, Fuquay Varina, NC 27526

    4beds
    2,612sqft
    Single Family Residence
    Built in 2015
    6,098 Square Feet Lot
    $511,800 Zestimate®
    $205/sqft
    $2,510 Estimated rent

    Home value

    $511,800

    $481,000 - $543,000

    $2,510/mo

    Zestimate® history
    Loading
    Loading...

    Owner options

    List your home for rent

    $2,510/mo

    Rent Zestimate®

    Find your next renter with Zillow Rental Manager. Plus, with online applications, you can quickly screen prospective tenants – for free.

    Learn more

    $2,510/mo

    Rent Zestimate®

    Refinance and save

    $3,638/mo

    Est. payment

    Refinancing to a lower rate could help reduce your monthly payments and save thousands over the life of the loan.

    See today's rates

    $3,638/mo

    Est. payment

    Explore your selling options

    Work with a Zillow partner agent

    Leverage their expertise and Zillow's premium Showcase listings to get your home seen by more buyers.

    Get started

    List with your own agent

    Get your home in front of millions of buyers by listing it on Zillow.

    Learn how to do it

    Sell it yourself

    Take full control of how buyers see your home on Zillow by listing For Sale by Owner (FSBO).

    List your home

    What's special

    Loft with built-in workspaceScreened porchLuxurious primary suiteSemi-open designUpgraded stone surround fireplace
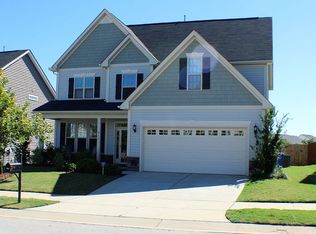
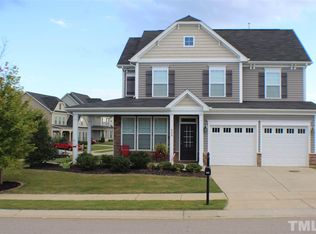
    This stunning home will knock your socks off from the moment you walk through the door. This home has been meticulously cared for and shows pride in ownership and has been updated with LVP throughout. The semi-open design of this home creates a seamless flow throughout the first floor creates a harmonious balance perfect for cozy family moments or entertainment. The kitchen is a chef's dream with plenty of room for meal prepping and casual dining. The cozy adjoining family room has an upgraded stone surround fireplace and provides a cozy space to unwind after a busy day. Upstairs, the luxurious primary suite offers a beautiful retreat with board and batten trim and plenty of space to relax. Whether you're looking to just chill or recharge, this space feels like your own private sanctuary. The primary suite also features his and her walk-in closets with an abundance of space. Three additional bedrooms, a loft with built-in workspace and laundry room complete the second floor, providing functionality and ample storage. The bedroom/home office has also been updated with board & batten. If you are an outdoor person, then you will absolutely love the screened porch overlooking the large, flat, fully fenced backyard. It's the perfect spot for relaxing with a good book, enjoying a cool beverage or hosting outdoor get-togethers. The location is just steps from community amenities, which include a pool and playground. With so much to offer, this home is ready and waiting for its next owner.

    Zillow last checked:

    Listing updated:

    Listed by:

    Susan Napolitano 919-922-7246,

    Berkshire Hathaway HomeService,

    Tonya Felmly 919-720-8302,

    Berkshire Hathaway HomeService

    Bought with:

    Chris Morton, 117340

    Morton Bradbury Real Estate Group

    Isabella Hopkins, 337131

    Morton Bradbury Real Estate Group

    Source: Doorify MLS,MLS#: 10078740MLS Logo

    Facts & features

    Interior

    Bedrooms & bathrooms
    • Bedrooms: 4
    • Bathrooms: 3
    • Full bathrooms: 3
    • Main level bathrooms: 1
    Primary bedroom
    • Level: Second
    • Area: 220.57 Square Feet
    • Dimensions: 16.1 x 13.7
    Bedroom 2
    • Level: Second
    • Area: 216.46 Square Feet
    • Dimensions: 15.8 x 13.7
    Bedroom 3
    • Level: Second
    • Area: 145.58 Square Feet
    • Dimensions: 10.11 x 14.4
    Bedroom 4
    • Level: Second
    • Area: 202.5 Square Feet
    • Dimensions: 13.5 x 15
    Primary bathroom
    • Level: Second
    • Area: 79.48 Square Feet
    • Dimensions: 9.8 x 8.11
    Breakfast room
    • Level: Main
    • Area: 171.69 Square Feet
    • Dimensions: 9.7 x 17.7
    Dining room
    • Level: Main
    • Area: 138.05 Square Feet
    • Dimensions: 11.4 x 12.11
    Other
    • Level: Main
    • Area: 138.75 Square Feet
    • Dimensions: 7.5 x 18.5
    Kitchen
    • Level: Main
    • Area: 161.66 Square Feet
    • Dimensions: 11.8 x 13.7
    Laundry
    • Level: Second
    • Area: 41.18 Square Feet
    • Dimensions: 7.1 x 5.8
    Living room
    • Level: Main
    • Area: 245.23 Square Feet
    • Dimensions: 17.9 x 13.7
    Other
    • Description: screened porch
    • Level: Main
    • Area: 185.15 Square Feet
    • Dimensions: 16.1 x 11.5
    Other
    • Description: garage
    • Level: Main
    • Area: 521.7 Square Feet
    • Dimensions: 19.11 x 27.3
    Heating
    • Electric, Heat Pump
    Cooling
    • Central Air, Ceiling Fan(s)
    Appliances
    • Included: Dishwasher, Electric Water Heater, Gas Range, Microwave
    • Laundry: Laundry Room, Upper Level
    Features
    • Built-in Features, Ceiling Fan(s), Double Vanity, Entrance Foyer, Eat-in Kitchen, Granite Counters, His and Hers Closets, Kitchen Island, Pantry, Walk-In Closet(s), Separate Shower, Bathtub/Shower Combination, Walk-In Shower
    • Flooring: Luxury Vinyl
    • Fireplace features: Family Room, Gas
    • Common walls with other units/homes: No Common Walls
    Interior area
    • Total structure area: 2,612
    • Total interior livable area: 2,612 sqft
    • Finished area above ground: 2,612
    • Finished area below ground: 0

    Property

    Parking
    • Total spaces: 2
    • Parking features: Garage Faces Front, Garage
    • Garage spaces: 2
    Features
    • Levels: Two
    • Stories: 2
    • Patio & porch: Covered, Front Porch, Patio, Screened
    • Exterior features: Fenced Yard
    • Fencing: Back Yard,Fenced
    Lot
    • Size: 6,098 Square Feet
    • Features: Back Yard, Flag Lot
    Details
    • Parcel number: 151
    • Special conditions: Standard

    Construction

    Type & style
    • Home type: SingleFamily
    • Architectural style: Traditional
    • Property subtype: Single Family Residence
    Materials
    • Shake Siding, Vinyl Siding
    • Foundation: Slab
    • Roof: Shingle
    Condition
    • New construction: No
    • Year built: 2015

    Utilities & green energy

    • Sewer: Public Sewer
    • Water: Public

    Community & HOA

    Community
    • Features: Playground, Pool
    • Subdivision: Parker Pointe
    HOA
    • Has HOA: Yes
    • Amenities included: Playground, Pool
    • Services included: Unknown
    • HOA fee: $177 quarterly
    • HOA name: Parker Pointe HOA
    • HOA phone: 919-856-1844
    Location
    • Region: Fuquay Varina

    Financial & listing details

    • Price per square foot: $205/sqft
    • Tax assessed value: $460,400
    • Annual tax amount: $4,033
    • Date on market: 2/27/2025
    • Listing agreement: Exclusive Right To Sell
    • Listing terms: Cash,Conventional
    • Road surface type: Paved

    Price history

    DateEventPrice
    5/22/2025Sold$535,000-0.9%$205/sqft
    Source: Doorify MLS #10078740 Report a problem
    4/11/2025Pending sale$540,000$207/sqft
    Source: Doorify MLS #10078740 Report a problem
    4/5/2025Price change$540,000-1.8%$207/sqft
    Source: Doorify MLS #10078740 Report a problem
    2/27/2025Listed for sale$550,000-2.7%$211/sqft
    Source: Doorify MLS #10078740 Report a problem
    4/21/2022Sold$565,000+13%$216/sqft
    Source: Public Record Report a problem
    3/31/2022Contingent$500,000+112.8%$191/sqft
    Source: Doorify MLS #2439102 Report a problem
    4/23/2015Sold$235,000+291.7%$90/sqft
    Source: Public Record Report a problem
    12/5/2014Sold$60,000$23/sqft
    Source: Public Record Report a problem

    Public tax history

    YearProperty taxesTax assessment
    2025$4,049 +0.4%$460,400
    2024$4,032 +24.6%$460,400 +59.2%
    2023$3,236 +6.4%$289,202
    2022$3,041 +4.9%$289,202
    2021$2,898 $289,202
    2020-- $289,202 +23%
    2019$2,731 $235,047
    2018$2,731 +10%$235,047
    2017$2,482 +1.4%$235,047
    2016$2,448 +246.4%$235,047 +232.5%
    2015$707 $70,700
    Find assessor info on the county website

    Neighborhood: 27526

    Nearby schools

    GreatSchools rating
    Schools provided by the listing agent
    • Elementary: Wake County Schools
    • Middle: Wake - Fuquay Varina Middle
    • High: Wake - Fuquay Varina High

    Source: Doorify MLS. This data may not be complete. We recommend contacting the local school district to confirm school assignments for this home.

    Get a cash offer in 3 minutes
    Find out how much your home could sell for in as little as 3 minutes with a no-obligation cash offer.
    Estimated market value
    $511,800
    Get a cash offer in 3 minutes
    Find out how much your home could sell for in as little as 3 minutes with a no-obligation cash offer.
    Estimated market value
    $511,800