The townhome is in the desirable Downing Glen neighborhood of Morrisville. It has 3 bedrooms and 2.5 bathrooms, making it a spacious and comfortable living space. The location is convenient, being close to the airport and major employers in the RTP area such as Apple, Cisco, NetApp, IBM, and BioGen. The kitchen is equipped with new appliances, a new backsplash, and quartz countertops, providing a modern and functional space for cooking and entertaining. The tastefully chosen new carpet and LVL flooring add a touch of sophistication to the interior, while the fresh paint throughout the home creates a refreshing ambiance. The primary bedroom features a high ceiling and a large closet, offering ample storage space. The primary bathroom is designed with a separate bathtub and shower, providing a spa-like experience. Additionally, the townhome has a spacious backyard, perfect for outdoor activities and relaxation. The property is in Wake County, ensuring access to quality schools. It is also conveniently situated near shopping centers, restaurants, and entertainment options, making it a enjoyable place to live.
Sold for $405,111
$405,111
917 Shining Wire Way, Morrisville, NC 27560
3beds
1,525sqft
Townhouse, Residential
Built in 2005
1,742 Square Feet Lot
$370,100 Zestimate®
$266/sqft
$1,917 Estimated rent
Home value
$370,100
$352,000 - $389,000
$1,917/mo
Zestimate® history
Owner options
List your home for rent
$1,917/mo
Rent Zestimate®
Find your next renter with Zillow Rental Manager. Plus, with online applications, you can quickly screen prospective tenants – for free.
$1,917/mo
Rent Zestimate®
Refinance and save
$2,659/mo
Est. payment
Refinancing to a lower rate could help reduce your monthly payments and save thousands over the life of the loan.
$2,659/mo
Est. payment
Explore your selling options
Work with a Zillow partner agent
Leverage their expertise and Zillow's premium Showcase listings to get your home seen by more buyers.
Get startedList with your own agent
Get your home in front of millions of buyers by listing it on Zillow.
Learn how to do itSell it yourself
Take full control of how buyers see your home on Zillow by listing For Sale by Owner (FSBO).
List your homeWhat's special
High ceilingClose to the airportSpacious backyardFresh paint throughoutNew carpetLarge closetNew backsplash
Zillow last checked:
Listing updated:
Listed by:
Raj Yarlagadda 919-389-9955,
Parkside Realty Inc.
Bought with:
Jit Man Basnet, 313489
United Real Estate Triangle
Source: Doorify MLS,MLS#: 2524026
Facts & features
Interior
Bedrooms & bathrooms
- Bedrooms: 3
- Bathrooms: 3
- Full bathrooms: 2
- 1/2 bathrooms: 1
Heating
- Forced Air, Gas Pack, Natural Gas
Cooling
- Central Air, Electric
Appliances
- Included: Convection Oven, Dishwasher, Electric Range, Gas Water Heater, Microwave, Refrigerator
- Laundry: Upper Level
Features
- Cathedral Ceiling(s), Ceiling Fan(s), Entrance Foyer, High Ceilings, Quartz Counters, Separate Shower, Tile Counters, Walk-In Closet(s), Walk-In Shower
- Flooring: Carpet, Vinyl
- Number of fireplaces: 1
- Fireplace features: Gas, Living Room
Interior area
- Total structure area: 1,525
- Total interior livable area: 1,525 sqft
- Finished area above ground: 1,525
- Finished area below ground: 0
Property
Parking
- Total spaces: 1
- Parking features: Garage, Garage Door Opener, Parking Lot, Parking Pad
- Garage spaces: 1
Features
- Levels: Two
- Stories: 2
- Patio & porch: Patio, Porch
- Has view: Yes
Lot
- Size: 1,742 Square Feet
Details
- Parcel number: 0745749934
Construction
Type & style
- Home type: Townhouse
- Architectural style: Transitional
- Property subtype: Townhouse, Residential
Materials
- Brick
- Foundation: Slab
Condition
- New construction: No
- Year built: 2005
Utilities & green energy
- Sewer: Public Sewer
- Water: Public
Community & HOA
Community
- Features: Street Lights
- Subdivision: Downing Village
HOA
- Has HOA: Yes
- Amenities included: Pool
- Services included: Maintenance Grounds, Maintenance Structure, Storm Water Maintenance
- HOA fee: $211 monthly
Location
- Region: Morrisville
Financial & listing details
- Price per square foot: $266/sqft
- Tax assessed value: $365,409
- Annual tax amount: $2,198
- Date on market: 7/28/2023
Price history
| Date | Event | Price |
|---|---|---|
| 9/5/2023 | Sold | $405,111+1.3%$266/sqft |
Source:  Doorify MLS #2524026 Report a problem Doorify MLS #2524026 Report a problem | ||
| 8/2/2023 | Contingent | $399,950$262/sqft |
Source: Doorify MLS #2524026 Report a problem | ||
| 7/28/2023 | Listed for sale | $399,950-8.9%$262/sqft |
Source: Doorify MLS #2524026 Report a problem | ||
| 7/7/2023 | Listing removed | -- |
Source: Doorify MLS #2505263 Report a problem | ||
| 4/27/2023 | Price change | $439,000-6.4%$288/sqft |
Source: Doorify MLS #2505263 Report a problem | ||
| 4/14/2023 | Listed for sale | $469,000+44.8%$308/sqft |
Source: Doorify MLS #2505263 Report a problem | ||
| 1/18/2023 | Sold | $324,000+121.2%$212/sqft |
Source: Public Record Report a problem | ||
| 9/28/2005 | Sold | $146,500$96/sqft |
Source: Public Record Report a problem | ||
Public tax history
| Year | Property taxes | Tax assessment |
|---|---|---|
| 2025 | $3,152 +2.2% | $365,409 |
| 2024 | $3,084 +40.3% | $365,409 +68.1% |
| 2023 | $2,198 +3.9% | $217,392 |
| 2022 | $2,117 +2% | $217,392 |
| 2021 | $2,074 -0.5% | $217,392 |
| 2020 | $2,085 | $217,392 +27.4% |
| 2019 | -- | $170,609 |
| 2018 | -- | $170,609 |
| 2017 | $1,666 +1.5% | $170,609 |
| 2016 | $1,642 -3% | $170,609 +0.5% |
| 2015 | $1,692 | $169,791 |
| 2014 | -- | $169,791 |
| 2013 | -- | $169,791 |
| 2012 | -- | $169,791 |
| 2011 | -- | $169,791 |
| 2010 | -- | $169,791 |
| 2009 | -- | $169,791 |
| 2008 | -- | -- |
| 2007 | -- | -- |
Find assessor info on the county website
Neighborhood: 27560
Nearby homes
- $341,0003 bd3 ba1.5k sqft919 Shining Wire Way, Morrisville, NC 27560Off Market

- $414,6004 bd3 ba2k sqft915 Shining Wire Way, Morrisville, NC 27560Off Market
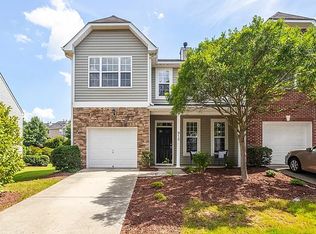
- $337,8003 bd3 ba1.5k sqft921 Shining Wire Way, Morrisville, NC 27560Off Market
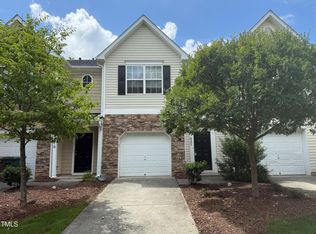
- $334,3003 bd2 ba1.5k sqft923 Shining Wire Way, Morrisville, NC 27560Off Market

- $408,0004 bd3 ba1.7k sqft911 Shining Wire Way, Morrisville, NC 27560Off Market
- $403,5004 bd3 ba2k sqft925 Shining Wire Way, Morrisville, NC 27560Off Market
- $341,6003 bd2 ba1.4k sqft907 Shining Wire Way, Morrisville, NC 27560Off Market
- $379,5004 bd3 ba1.7k sqft929 Shining Wire Way, Morrisville, NC 27560Off Market
Nearby schools
GreatSchools rating
- 9/10Cedar Fork ElementaryGrades: PK-5Distance: 0.9 mi
- 10/10West Cary Middle SchoolGrades: 6-8Distance: 2.9 mi
- 10/10Panther Creek HighGrades: 9-12Distance: 2.9 mi
Schools provided by the listing agent
- Elementary: Wake - Cedar Fork
- Middle: Wake - West Cary
- High: Wake - Panther Creek
Source: Doorify MLS. This data may not be complete. We recommend contacting the local school district to confirm school assignments for this home.
Get a cash offer in 3 minutes
Find out how much your home could sell for in as little as 3 minutes with a no-obligation cash offer.
Estimated market value
$370,100
Get a cash offer in 3 minutes
Find out how much your home could sell for in as little as 3 minutes with a no-obligation cash offer.
Estimated market value
$370,100
- North Carolina
- Wake County
- Morrisville
- 27560
- 917 Shining Wire Way
Nearby cities
Nearby neighborhoods
Nearby zip codes
Other Morrisville Topics
