WARM, INVITING, A BREATH OF FRESH AIR…917 Silverberry Ln in Ashbrooke awaits! The curb appeal of this Wagler-built abode draws you in, and its meticulous interior begs you to stay. Welcoming from the threshold, this 4 BR, 2.5 BA beauty showcases gleaming bamboo HW floors, echoed in the DR & FR. Foyer is flanked by LR/Office & DR- Ideal for quiet moments or festive occasions. Sunlight streams in through low-cased windows to beautifully illuminate each room. Seamless flow from Eat-in Kitchen to an expansive FR offers a much-desired open layout for day-to-day happenings or sensational entertaining. Creating cozy ambience, the FR is enhanced by its raised-hearth, floor-to-ceiling stone gas FP. Windows galore let the sunshine in, while providing delightful views of the natural backdrop! The hub of the home, its Kitchen, is bright & cheery, and offers SS appliances, abundant cabinets and counter/prep space…and, for nature lovers, unfettered birdwatching! Dinette leads to a large deck- a wonderful spot to sip morning java, chat w/friends, host warm-weather get-togethers or unwind at day’s end! Laundry & Half Bath complete this level. Upstairs is equally immaculate. Spacious Master BR boasts Ensuite Bath, well-appointed w/soaking tub, shower, dbl vanity & WI closet. 3 add’l BRs share a main bath. Impressively-finished LL is ready for family fun or crowd-pleasing gatherings. Rec Room is ideal for billiards, movie watching, poker nights…an entertainer’s delight! Need space for exercise, yoga, or meditation, there’s room for that, too! Built-ins are perfect to organize games/toys, or display books and treasured keepsakes. Planned neighborhood gatherings are a family-friendly advantage to settling into the picturesque, sought-after Ashbrooke development. Sophisticated, yet comfortable…and nestled amongst the woods of Maple Grove Park, a little-known Hudson gem, this is, quite simply, a lovely place to call HOME! The choice is yours! Move-in ready…Why not make the move?
Closed
$528,000
917 Silverberry Ln, Hudson, OH 44236
4beds
2,324sqft
Single Family Residence
Built in 1993
0.58 Acres Lot
$533,900 Zestimate®
$227/sqft
$3,018 Estimated rent
Home value
$533,900
$486,000 - $587,000
$3,018/mo
Zestimate® history
Owner options
List your home for rent
$3,018/mo
Rent Zestimate®
Find your next renter with Zillow Rental Manager. Plus, with online applications, you can quickly screen prospective tenants – for free.
$3,018/mo
Rent Zestimate®
Refinance and save
$3,665/mo
Est. payment
Refinancing to a lower rate could help reduce your monthly payments and save thousands over the life of the loan.
$3,665/mo
Est. payment
Explore your selling options
Work with a Zillow partner agent
Leverage their expertise and Zillow's premium Showcase listings to get your home seen by more buyers.
Get startedList with your own agent
Get your home in front of millions of buyers by listing it on Zillow.
Learn how to do itSell it yourself
Take full control of how buyers see your home on Zillow by listing For Sale by Owner (FSBO).
List your homeWhat's special
Curb appealMeticulous interiorGleaming bamboo hw floors
Zillow last checked:
Listing updated:
Listed by:
Dianna S Palmeri 330-283-9424 diannapalmeri@howardhanna.com,
Howard Hanna
Bought with:
Leda A Lambdin, 2018002023
RE/MAX Trends Realty
Source: MLS Now,MLS#: 5194188Originating MLS: Akron Cleveland Association of REALTORS
Facts & features
Interior
Bedrooms & bathrooms
- Bedrooms: 4
- Bathrooms: 3
- Full bathrooms: 2
- 1/2 bathrooms: 1
- Main level bathrooms: 1
Primary bedroom
- Description: Flooring: Carpet
- Features: Window Treatments
- Level: Second
- Dimensions: 15 x 13
Bedroom
- Description: Flooring: Carpet
- Level: Second
- Dimensions: 12 x 12
Bedroom
- Level: Second
- Dimensions: 12 x 10
Bedroom
- Description: Flooring: Carpet
- Level: Second
- Dimensions: 13 x 11
Primary bathroom
- Description: Flooring: Ceramic Tile
- Level: Second
- Dimensions: 11 x 10
Bathroom
- Description: Flooring: Luxury Vinyl Tile
- Level: First
- Dimensions: 6 x 4
Bathroom
- Description: Flooring: Luxury Vinyl Tile
- Level: Second
- Dimensions: 9 x 5
Dining room
- Description: Flooring: Wood
- Level: First
- Dimensions: 13 x 11
Eat in kitchen
- Description: Flooring: Ceramic Tile
- Level: First
- Dimensions: 21 x 12
Entry foyer
- Description: Flooring: Wood
- Level: First
- Dimensions: 12 x 10
Family room
- Description: Flooring: Wood
- Level: First
- Dimensions: 19 x 18
Laundry
- Description: Flooring: Luxury Vinyl Tile
- Level: First
- Dimensions: 10 x 7
Living room
- Description: Flooring: Carpet
- Level: First
- Dimensions: 15 x 11
Other
- Description: Master Closet,Flooring: Ceramic Tile
- Level: Second
- Dimensions: 9 x 5
Other
- Description: Crawl Space
- Level: Lower
- Dimensions: 12 x 9
Recreation
- Description: Flooring: Carpet
- Level: Lower
- Dimensions: 29 x 22
Sunroom
- Level: Lower
- Dimensions: 22 x 21
Heating
- Forced Air, Fireplace(s), Gas
Cooling
- Central Air
Appliances
- Included: Dryer, Dishwasher, Disposal, Microwave, Range, Refrigerator, Washer
- Laundry: Washer Hookup, Main Level, Laundry Room, Laundry Tub, Sink
Features
- Air Filtration
- Basement: Crawl Space,Full,Finished,Storage Space,Sump Pump
- Number of fireplaces: 1
- Fireplace features: Family Room, Glass Doors, Raised Hearth, Stone, Gas
Interior area
- Total structure area: 2,324
- Total interior livable area: 2,324 sqft
- Finished area above ground: 2,324
Property
Parking
- Parking features: Attached, Drain, Driveway, Electricity, Electric Vehicle Charging Station(s), Garage, Paved, Water Available
- Attached garage spaces: 2
Features
- Levels: Two
- Stories: 2
- Patio & porch: Deck
- Exterior features: Fire Pit
- Fencing: Invisible
- Has view: Yes
- View description: Trees/Woods
Lot
- Size: 0.58 Acres
- Features: Wooded
Details
- Parcel number: 3007644
- Other equipment: Air Purifier
Construction
Type & style
- Home type: SingleFamily
- Architectural style: Colonial
- Property subtype: Single Family Residence
Materials
- Aluminum Siding
- Roof: Asphalt,Fiberglass
Condition
- Updated/Remodeled
- Year built: 1993
Details
- Builder name: Wagler Homes
Utilities & green energy
- Sewer: Public Sewer
- Water: Public
Community & HOA
Community
- Security: Carbon Monoxide Detector(s), Smoke Detector(s)
- Subdivision: Ashbrooke
HOA
- Has HOA: Yes
- Services included: Common Area Maintenance, Insurance, See Remarks
- HOA fee: $120 annually
- HOA name: Ashbrooke Hoa
Location
- Region: Hudson
Financial & listing details
- Price per square foot: $227/sqft
- Tax assessed value: $419,730
- Annual tax amount: $7,628
- Date on market: 3/20/2026
- Cumulative days on market: 3 days
- Listing agreement: Exclusive Right To Sell
Price history
| Date | Event | Price |
|---|---|---|
| 5/1/2026 | Sold | $528,000+5.6%$227/sqft |
Source: Public Record Report a problem | ||
| 3/23/2026 | Pending sale | $500,000$215/sqft |
Source: MLS Now #5194188 Report a problem | ||
| 3/20/2026 | Listed for sale | $500,000+39.7%$215/sqft |
Source: MLS Now #5194188 Report a problem | ||
| 10/16/2020 | Sold | $357,900-3.2%$154/sqft |
Source:  MLS Now #4215184 Report a problem MLS Now #4215184 Report a problem | ||
| 10/14/2020 | Pending sale | $369,900$159/sqft |
Source: JAMM Real Estate Co. #4215184 Report a problem | ||
| 8/19/2020 | Listed for sale | $369,900+72.9%$159/sqft |
Source: JAMM Real Estate Co. #4215184 Report a problem | ||
| 8/16/2000 | Sold | $214,000$92/sqft |
Source: Public Record Report a problem | ||
Public tax history
| Year | Property taxes | Tax assessment |
|---|---|---|
| 2025 | $7,628 -1.7% | $146,900 |
| 2024 | $7,759 +3.8% | $146,900 |
| 2023 | $7,474 +14.1% | $146,900 +27.9% |
| 2022 | $6,553 -0.2% | $114,874 |
| 2021 | $6,564 | $114,874 +3.4% |
| 2020 | -- | $111,129 +29.5% |
| 2019 | $5,213 -8.2% | $85,789 0% |
| 2018 | $5,680 -0.3% | $85,790 |
| 2017 | $5,696 | $85,790 +10.2% |
| 2016 | $5,696 | $77,840 |
| 2015 | $5,696 +4.5% | $77,840 |
| 2014 | $5,452 -4.6% | $77,840 +0.9% |
| 2013 | $5,718 -15.5% | $77,110 |
| 2012 | $6,766 +34.3% | $77,110 +0% |
| 2011 | $5,038 +4.7% | $77,109 -7.7% |
| 2010 | $4,812 | $83,528 |
| 2009 | -- | $83,528 |
| 2008 | $5,536 +8.8% | $83,528 +9.1% |
| 2007 | $5,090 +1.7% | $76,567 |
| 2006 | $5,007 +24.4% | $76,567 |
| 2005 | $4,026 | $76,567 +6% |
| 2004 | -- | $72,241 |
| 2003 | $4,043 +11.3% | $72,241 |
| 2002 | $3,633 -57.4% | $72,241 +0.4% |
| 2001 | $8,533 +112.6% | $71,964 |
| 2000 | $4,013 | $71,964 |
Find assessor info on the county website
Neighborhood: 44236
Nearby homes
- $521,0004 bd3 ba2k sqft929 Silverberry Ln, Hudson, OH 44236Off Market
- $505,8004 bd4 ba2.3k sqft905 Silverberry Ln, Hudson, OH 44236Off Market
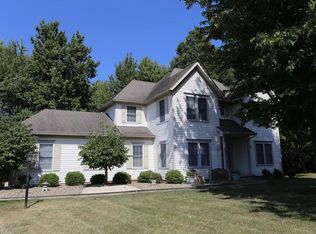
- $520,8004 bd2 ba2.6k sqft941 Silverberry Ln, Hudson, OH 44236Off Market
- $533,6004 bd2 ba2.5k sqft893 Silverberry Ln, Hudson, OH 44236Off Market
- $483,4004 bd3 ba-- sqft912 Silverberry Ln, Hudson, OH 44236Off Market
- $559,4004 bd4 ba2.3k sqft7555 Foxdale Cir, Hudson, OH 44236Off Market
- $508,6004 bd3 ba2.1k sqft916 Silverberry Ln, Hudson, OH 44236Off Market
- $557,5004 bd3 ba2.2k sqft953 Silverberry Ln, Hudson, OH 44236Off Market
Nearby schools
GreatSchools rating
- NAMcDowell Early Learning SchoolGrades: PK-KDistance: 3.5 mi
- 9/10Hudson Middle SchoolGrades: 6-8Distance: 3.4 mi
- 10/10Hudson High SchoolGrades: 9-12Distance: 3.8 mi
Schools provided by the listing agent
- District: Hudson CSD - 7708
Source: MLS Now. This data may not be complete. We recommend contacting the local school district to confirm school assignments for this home.
Get a cash offer in 3 minutes
Find out how much your home could sell for in as little as 3 minutes with a no-obligation cash offer.
Estimated market value
$533,900
Get a cash offer in 3 minutes
Find out how much your home could sell for in as little as 3 minutes with a no-obligation cash offer.
Estimated market value
$533,900
- Ohio
- Summit County
- Hudson
- 44236
- 917 Silverberry Ln
Nearby cities
Nearby zip codes
Other Hudson Topics
