Skip main navigation
Sold for $220,000
  • $220,000

    917 Spruce St, Easton, PA 18042

    3beds
    1,344sqft
    Townhouse
    Built in 1900
    2,308.68 Square Feet Lot
    $211,800 Zestimate®
    $164/sqft
    $1,853 Estimated rent

    Home value

    $211,800

    $201,000 - $222,000

    $1,853/mo

    Zestimate® history
    Loading
    Loading...

    Owner options

    List your home for rent

    $1,853/mo

    Rent Zestimate®

    Find your next renter with Zillow Rental Manager. Plus, with online applications, you can quickly screen prospective tenants – for free.

    Learn more

    $1,853/mo

    Rent Zestimate®

    Refinance and save

    $1,518/mo

    Est. payment

    Refinancing to a lower rate could help reduce your monthly payments and save thousands over the life of the loan.

    See today's rates

    $1,518/mo

    Est. payment

    Explore your selling options

    Work with a Zillow partner agent

    Leverage their expertise and Zillow's premium Showcase listings to get your home seen by more buyers.

    Get started

    List with your own agent

    Get your home in front of millions of buyers by listing it on Zillow.

    Learn how to do it

    Sell it yourself

    Take full control of how buyers see your home on Zillow by listing For Sale by Owner (FSBO).

    List your home

    What's special

    Contemporary finishesDining roomAmple cabinetryPlenty of natural lightThree generously sized bedroomsModern kitchen
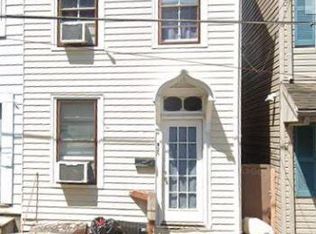
    **Multiple Offers Received. Highest & Best by 5pm Sunday, March 1st.** Fully Updated 3-Bedroom Home. Welcome to 917 Spruce Street, a modern and upgraded single-family home in the heart of Easton. This move-in-ready gem offers 3 spacious bedrooms, 1 full bath, and approximately 1,344 sq ft of living space. Step inside to the foyer, to a door which opens to the living room and then a walkthrough to the dining room. These rooms can be easily closed off from one another or left open for a more airy main level feel. At the back of the home you will find a modern kitchen with plenty of room for a small table to eat in as well. This is ideal for everyday meals and entertaining. The kitchen boasts contemporary finishes, ample cabinetry, and plenty of natural light. Upstairs, you'll find three generously sized bedrooms and a full bath, providing comfort and privacy for the whole household. An expansive attic offers even more potential: transform it into a fun playroom, cozy rec room, home office, or additional storage space to suit your needs. Outside, enjoy a nice yard for outdoor relaxation or gardening, plus the convenience of a 1-car detached garage for parking and extra storage. Best of all, this home's prime location puts you just minutes from downtown Easton, offering restaurants, shops, farmers market, arts scene, and riverfront amenities all within easy reach. You're close to schools, parks, and major routes. Seller is providing a Clear Certificate of Occupancy.

    Zillow last checked:

    Listing updated:

    Listed by:

    Brandon J. Carrigan 610-704-8843,

    BHHS Regency Real Estate

    Bought with:

    Heidy Vega, RS297880

    I-Do Real Estate

    Source: GLVR,MLS#: 772379MLS LogoOriginating MLS: Lehigh Valley MLS

    Facts & features

    Interior

    Bedrooms & bathrooms
    • Bedrooms: 3
    • Bathrooms: 1
    • Full bathrooms: 1
    Bedroom
    • Level: Second
    • Dimensions: 9.80 x 12.10
    Bedroom
    • Level: Second
    • Dimensions: 9.70 x 13.10
    Bedroom
    • Level: Second
    • Dimensions: 11.90 x 13.00
    Dining room
    • Level: First
    • Dimensions: 12.80 x 13.11
    Other
    • Level: Second
    • Dimensions: 6.10 x 9.30
    Kitchen
    • Level: First
    • Dimensions: 11.00 x 13.00
    Living room
    • Level: First
    • Dimensions: 11.70 x 12.00
    Other
    • Description: Attic can be used as playroom, office, rec room or additional storage
    • Level: Third
    • Dimensions: 16.00 x 22.80
    Heating
    • Baseboard, Electric, Forced Air, Gas
    Cooling
    • None
    Appliances
    • Included: Dishwasher, Electric Oven, Electric Range, Electric Water Heater, Microwave
    Features
    • Attic, Dining Area, Eat-in Kitchen, Storage
    • Flooring: Hardwood, Luxury Vinyl, Luxury VinylPlank
    • Basement: Exterior Entry,Full
    Interior area
    • Total interior livable area: 1,344 sqft
    • Finished area above ground: 1,344
    • Finished area below ground: 0

    Property

    Parking
    • Total spaces: 1
    • Parking features: Detached, Garage
    • Garage spaces: 1
    Features
    • Stories: 2
    • Patio & porch: Covered, Deck
    • Exterior features: Deck
    • Has view: Yes
    • View description: City Lights
    Lot
    • Size: 2,308 sqft
    • Features: Flat
    Details
    • Parcel number: L9SE1D 10 14 0310
    • Zoning: 10RMD
    • Special conditions: None

    Construction

    Type & style
    • Home type: Townhouse
    • Architectural style: Colonial
    • Property subtype: Townhouse
    Materials
    • Vinyl Siding
    • Roof: Asphalt,Fiberglass
    Condition
    • Year built: 1900

    Utilities & green energy

    • Electric: Circuit Breakers
    • Sewer: Public Sewer
    • Water: Public

    Community & neighborhood

    Location
    • Region: Easton
    • Subdivision: Not in Development

    Other

    Other facts
    • Ownership type: Fee Simple

    Price history

    DateEventPrice
    3/27/2026Sold$220,000+7.3%$164/sqft
    Source: GLVR #772379 Report a problem
    3/2/2026Pending sale$205,000$153/sqft
    Source: GLVR #772379 Report a problem
    2/26/2026Listed for sale$205,000-74.4%$153/sqft
    Source: GLVR #772379 Report a problem
    11/26/2019Sold$800,000+1532.7%$595/sqft
    Source: Public Record Report a problem
    11/7/2018Listing removed$1,100$1/sqft
    Source: Zillow Rental Network Report a problem
    10/26/2018Listed for rent$1,100$1/sqft
    Source: Zillow Rental Network Report a problem
    12/15/2015Sold$49,000+2750.5%$36/sqft
    Source: Public Record Report a problem
    7/14/2015Sold$1,719-98%$1/sqft
    Source: Public Record Report a problem
    5/20/2011Sold$83,959+257.3%$62/sqft
    Source: Public Record Report a problem
    6/21/2010Sold$23,500$17/sqft
    Source: Public Record Report a problem

    Public tax history

    YearProperty taxesTax assessment
    2025$3,422 +1.5%$32,100
    2024$3,373 +1.3%$32,100
    2023$3,330 $32,100
    2022$3,330 +779.2%$32,100
    2021$379 $32,100
    2020$379 $32,100
    2018$379 $32,100
    2017-- $32,100
    2016-- $32,100
    2015-- $32,100
    2014-- $32,100
    2013-- $32,100
    2012-- $32,100
    2011-- $32,100
    2010-- $32,100
    2004-- $32,100
    2003-- $32,100
    2002-- $32,100
    2000-- $32,100

    Find assessor info on the county website

    Neighborhood: West Ward

    Nearby schools

    GreatSchools rating
    Schools provided by the listing agent
    • Elementary: Paxinosa Elementary School
    • Middle: Easton Area Middle School
    • High: Easton Area High School
    • District: Easton

    Source: GLVR. This data may not be complete. We recommend contacting the local school district to confirm school assignments for this home.

    Get a cash offer in 3 minutes
    Find out how much your home could sell for in as little as 3 minutes with a no-obligation cash offer.
    Estimated market value
    $211,800
    Get a cash offer in 3 minutes
    Find out how much your home could sell for in as little as 3 minutes with a no-obligation cash offer.
    Estimated market value
    $211,800