Skip main navigation
Sold for $206,500
  • $206,500

    917 State St, Millersburg, PA 17061

    4beds
    1,838sqft
    Single Family Residence
    Built in 1929
    7,405 Square Feet Lot
    $229,400 Zestimate®
    $112/sqft
    $1,827 Estimated rent

    Home value

    $229,400

    $218,000 - $241,000

    $1,827/mo

    Zestimate® history
    Loading
    Loading...

    Owner options

    List your home for rent

    $1,827/mo

    Rent Zestimate®

    Find your next renter with Zillow Rental Manager. Plus, with online applications, you can quickly screen prospective tenants – for free.

    Learn more

    $1,827/mo

    Rent Zestimate®

    Refinance and save

    $1,408/mo

    Est. payment

    Refinancing to a lower rate could help reduce your monthly payments and save thousands over the life of the loan.

    See today's rates

    $1,408/mo

    Est. payment

    Explore your selling options

    Work with a Zillow partner agent

    Leverage their expertise and Zillow's premium Showcase listings to get your home seen by more buyers.

    Get started

    List with your own agent

    Get your home in front of millions of buyers by listing it on Zillow.

    Learn how to do it

    Sell it yourself

    Take full control of how buyers see your home on Zillow by listing For Sale by Owner (FSBO).

    List your home

    What's special

    Modern fixturesModern conveniencesClassic brick architectureTimeless charmLarge windowsGleaming hardwood floors
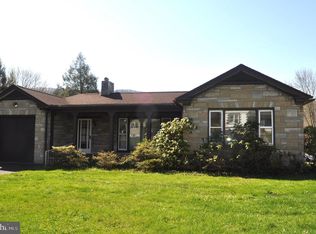
    Nestled within a picturesque neighborhood, this beautifully renovated 1929 brick gem offers the perfect blend of timeless charm and contemporary living. Boasting 3 bedrooms, 1 bathroom, and a host of modern conveniences, this home is your opportunity to own a piece of history without sacrificing comfort. As you step inside, you'll be immediately captivated by the seamless fusion of historic character and modern amenities. The main living spaces feature gleaming hardwood floors that perfectly complement the classic brick architecture, while large windows allow natural light to flood in. The cozy living room is perfect for unwinding, and the dining area is a welcoming space for meals. The kitchen is a true highlight, featuring brand-new appliances, including an electric stove, microwave, and a freezer in the basement. With plenty of cabinet space and modern fixtures, it's a chef's dream. Outside, you'll find a newly installed wooden fence surrounding the property providing privacy. The roof has also been recently replaced, ensuring peace of mind for years to come. Additionally, there's a 2-bay garage for your vehicles and storage needs.

    Zillow last checked:

    Listing updated:

    Listed by:

    Ethan Koei Snyder 717-265-6074,

    United Country Magnolia Realty Services

    Bought with:

    Ethan Koei Snyder

    United Country Magnolia Realty Services

    Source: Bright MLS,MLS#: PADA2026972MLS Logo

    Facts & features

    Interior

    Bedrooms & bathrooms
    • Bedrooms: 4
    • Bathrooms: 1
    • Full bathrooms: 1
    • Main level bathrooms: 1
    • Main level bedrooms: 1
    Rooms
    • Room types: Living Room, Bedroom 2, Bedroom 3, Kitchen, Basement, Bedroom 1, Bathroom 1
    Basement
    • Area: 0
    Heating
    • Hot Water, Oil
    Cooling
    • None
    Appliances
    • Included: Water Heater
    • Laundry: Hookup
    Features
    • Entry Level Bedroom, Walk-In Closet(s)
    • Basement: Full
    • Has fireplace: No
    Interior area
    • Total structure area: 1,838
    • Total interior livable area: 1,838 sqft
    • Finished area above ground: 1,838
    • Finished area below ground: 0

    Property

    Parking
    • Total spaces: 2
    • Parking features: Garage Faces Side, Garage Faces Front, Detached
    • Garage spaces: 2
    Accessibility
    • Accessibility features: None
    Features
    • Levels: Two
    • Stories: 2
    • Pool features: None
    • Fencing: Wood
    Lot
    • Size: 7,405 Square Feet
    Details
    • Additional structures: Above Grade, Below Grade
    • Parcel number: 650331570000000
    • Zoning: R
    • Special conditions: Standard

    Construction

    Type & style
    • Home type: SingleFamily
    • Architectural style: Cape Cod,Traditional
    • Property subtype: Single Family Residence
    Materials
    • Brick
    • Foundation: Block
    • Roof: Shingle
    Condition
    • New construction: No
    • Year built: 1929
    • Major remodel year: 2023

    Utilities & green energy

    • Electric: 200+ Amp Service
    • Sewer: Public Sewer
    • Water: Public
    • Utilities for property: Cable

    Community & HOA

    Community
    • Subdivision: Millersburg Borough
    HOA
    • Has HOA: No
    Location
    • Region: Millersburg
    • Municipality: UPPER PAXTON TWP

    Financial & listing details

    • Price per square foot: $112/sqft
    • Tax assessed value: $66,400
    • Annual tax amount: $2,004
    • Date on market: 9/18/2023
    • Listing agreement: Exclusive Agency
    • Listing terms: Conventional,Cash
    • Inclusions: 1 Refrigerator, 1 Freezer, 1 Electric Stove, 1 Microwave, 3 Window Air Conditioners, Window Treatments, Bed Frame
    • Ownership: Fee Simple

    Price history

    DateEventPrice
    2/9/2024Sold$206,500-1.7%$112/sqft
    Source: Bright MLS #PADA2026972 Report a problem
    1/10/2024Pending sale$210,000$114/sqft
    Source: Bright MLS #PADA2026972 Report a problem
    12/20/2023Listed for sale$210,000$114/sqft
    Source: Bright MLS #PADA2026972 Report a problem
    11/27/2023Pending sale$210,000$114/sqft
    Source: Bright MLS #PADA2026972 Report a problem
    10/19/2023Price change$210,000-6.7%$114/sqft
    Source: Bright MLS #PADA2026972 Report a problem
    9/18/2023Listed for sale$225,000+50%$122/sqft
    Source: Bright MLS #PADA2026972 Report a problem
    9/30/2022Sold$150,000-3.2%$82/sqft
    Source: Bright MLS #PADA2014976 Report a problem
    8/15/2022Pending sale$154,900$84/sqft
    Source: Bright MLS #PADA2014976 Report a problem
    7/19/2022Listed for sale$154,900$84/sqft
    Source: Bright MLS #PADA2014976 Report a problem

    Public tax history

    YearProperty taxesTax assessment
    2025$2,303 +10.5%$66,400
    2023$2,084 +4%$66,400
    2022$2,004 +3.8%$66,400
    2021$1,930 +242.6%$66,400
    2020$563 $66,400
    2019$563 -68.4%$66,400
    2018$1,785 $66,400
    2017-- $66,400
    2016-- $66,400
    2015-- $66,400
    2014-- $66,400
    2013-- $66,400
    2012-- $66,400
    2011-- $66,400
    2010-- $66,400
    2008-- $66,400
    2007-- $66,400
    2006-- $66,400
    Find assessor info on the county website

    Neighborhood: 17061

    Nearby schools

    GreatSchools rating
    Schools provided by the listing agent
    • High: Millersburg Area High School
    • District: Millersburg Area

    Source: Bright MLS. This data may not be complete. We recommend contacting the local school district to confirm school assignments for this home.

    Get pre-qualified for a loan
    At Zillow Home Loans, we can pre-qualify you in as little as 5 minutes with no impact to your credit score.

    An equal housing lender. NMLS #10287.

    Sell for more on Zillow
    Get a Zillow Showcase℠ listing at no additional cost and you could sell for .
    $229,400
    2% more
    +$4,588
    With Zillow Showcase(estimated)
    $233,988