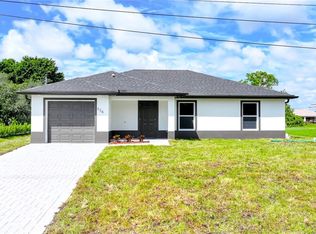
Modern new construction pre-manufactured home currently under development with completion expected in the coming months. This thoughtfully designed residence features clean architectural lines, open living spaces, and large windows providing abundant natural light. The open layout includes a contemporary kitchen with quality cabinetry, quartz countertops, and a central island connecting the living and dining areas. The primary bedroom includes a private bathroom with modern fixtures and a glass-enclosed shower. Additional bedrooms offer flexible space for family living, guests, or a home office. Buyers who go under contract prior to completion may have the opportunity to select certain finishes and upgrades. Images are architectural renderings for illustration only.
For sale
$299,990
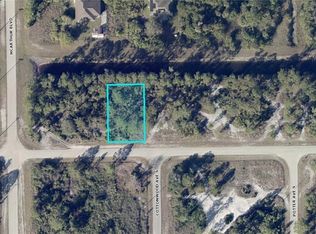
917 Sterling St E, Lehigh Acres, FL 33974
--beds
--baths
--sqft
Single Family Residence
Built in ----
-- sqft lot
$292,500 Zestimate®
$--/sqft
$-- HOA
What's special
Modern fixturesQuartz countertopsOpen living spacesContemporary kitchenClean architectural linesQuality cabinetryGlass-enclosed shower
- 182 days
- 153
- 5
Zillow last checked:
Listed by:
Juan Del Sol,
NextHome Vista
Source: NextHome,MLS#: 286610
Facts & features
Interior
Features
- Has basement: No
Property
Details
- Parcel number: 144527L1010020040
Construction
Type & style
- Home type: SingleFamily
- Property subtype: Single Family Residence
Community & HOA
Location
- Region: Lehigh Acres
Financial & listing details
- Tax assessed value: $15,343
- Annual tax amount: $422
- Date on market: 3/11/2026
- Lease term: Contact For Details
Estimated market value
$292,500
$278,000 - $307,000
$2,151/mo
Price history
| Date | Event | Price |
|---|---|---|
| 3/11/2026 | Listed for sale | $299,990+1548.3% |
Source:  BeachesMLS #B26000004 Report a problem BeachesMLS #B26000004 Report a problem | ||
| 5/5/2025 | Sold | $18,200+102.2% |
Source: Public Record Report a problem | ||
| 8/31/2022 | Sold | $9,000-23.1% |
Source: Public Record Report a problem | ||
| 1/6/2004 | Sold | $11,700+234.3% |
Source: Public Record Report a problem | ||
| 10/17/2003 | Sold | $3,500 |
Source: Public Record Report a problem | ||
Public tax history
| Year | Property taxes | Tax assessment |
|---|---|---|
| 2025 | $422 +11.6% | $12,064 +10% |
| 2024 | $378 +7.2% | $10,967 +6.3% |
| 2023 | $352 +24.8% | $10,313 +127.3% |
| 2022 | $282 +9.7% | $4,538 +10% |
| 2021 | $257 +1.6% | $4,125 +10% |
| 2020 | $254 +132.3% | $3,750 +1.4% |
| 2019 | $109 | $3,700 |
| 2018 | $109 +10.2% | $3,700 +23.8% |
| 2017 | $99 +9.8% | $2,988 -25.3% |
| 2016 | $90 -3.4% | $4,000 +37.9% |
| 2015 | $93 +11% | $2,900 +12.2% |
| 2014 | $84 +24.8% | $2,585 +17.5% |
| 2013 | $67 +7.2% | $2,200 -2.7% |
| 2012 | $63 -21.3% | $2,260 -29.4% |
| 2011 | $80 -1.2% | $3,200 |
| 2010 | $81 -12% | $3,200 -20% |
| 2009 | $92 -43.7% | $4,000 -55.6% |
| 2008 | $163 -53.8% | $9,000 -56.7% |
| 2007 | $353 -48.4% | $20,800 -48.9% |
| 2006 | $684 +804.6% | $40,700 +1256.7% |
| 2004 | $76 +66.4% | $3,000 +114.3% |
| 2003 | $45 +2.9% | $1,400 +7.7% |
| 2002 | $44 | $1,300 +30% |
| 2000 | -- | $1,000 |
Find assessor info on the county website
Monthly payment
Est. payment
Payment breakdown
Explore the cost of this home by adjusting the details. Changes won't be saved.Climate risks
Neighborhood: 33974
Similar homes
- $299,9903 bd2 ba1.2k sqft650 S Sunflower Dr, Lehigh Acres, FL 33974For Sale
 NextHome
 - $299,990-- bd-- ba-- sqft650 S Sunflower, Lehigh Acres, FL 33974For Sale
 NextHome
 - $329,0004 bd3 ba1.4k sqftLehigh Acres, Lehigh Acres, FL 33974New Construction

 MLS ID #A12077826, Josely Blanco, A & J City Realty Group, LLC.. MIAMI
 - $293,4904 bd2 ba1.8k sqft11877 Savanna Lakes BLVD, LEHIGH ACRES, FL 33974New Construction

 SWFLMLS
 - $319,0003 bd2 ba1.4k sqft155 Thornton AVE S, LEHIGH ACRES, FL 33974For SaleMLS ID #226022058, Roxana Montilva, Marzucco Real Estate. SWFLMLS
- $379,9004 bd3 ba1.7k sqft782 HOMESTEAD ROAD S, LEHIGH ACRES, FL 33974New Construction
 MLS ID #S5157192, Amparo Sanclemente, AVANTI WAY REALTY LLC. Stellar MLS
 - $334,0003 bd2 ba1.6k sqft817 Frederick Reid ST E, LEHIGH ACRES, FL 33974New ConstructionMLS ID #226012468, Sarah McCandless, Coldwell Banker Realty. SWFLMLS
- $275,0003 bd3 ba1.2k sqft703 Long Island St E, Lehigh Acres, FL 33974New Construction
 MLS ID #2026033275, Ariel Lopez, Island Living Realty, LLC. Florida Gulf Coast MLS
 - $256,9903 bd2 ba1.3k sqft11837 Savanna Lakes BLVD, LEHIGH ACRES, FL 33974New ConstructionSWFLMLS
- $285,0003 bd2 ba1k sqft353 Pomona St, Lehigh Acres, FL 33974New ConstructionMLS ID #2026022513, Diana Arencibia, Tropical D&D Realty LLC. Florida Gulf Coast MLS
- $335,0003 bd2 ba1.5k sqft1024 Halby AVE S, LEHIGH ACRES, FL 33974New ConstructionMLS ID #226019871, Ilen Estrada, PA, Coldwell Banker Realty. SWFLMLS
- $244,9003 bd2 ba1k sqftLee County Unincorporated, Lehigh Acres, FL 33974New ConstructionMLS ID #A12068534, Raul Leyva, Sellstate 5 Star Realty. MIAMI
- $360,0003 bd2 ba1.5k sqft945 Edgerton Ave, Lehigh Acres, FL 33974New ConstructionMLS ID #2026029007, Jadiel Perez, Hustle Bees Realty LLC. Florida Gulf Coast MLS
- $399,9994 bd3 ba2.1k sqft811 Dartmouth CT, LEHIGH ACRES, FL 33974New ConstructionMLS ID #226009910, Charles Valladares, LPT Realty, LLC. SWFLMLS
