Skip main navigation
Sold for $236,000
  • $236,000

    917 Stubblefield Ln, Baltimore, MD 21202

    2beds
    1,469sqft
    Townhouse
    Built in 1985
    -- sqft lot
    $255,700 Zestimate®
    $161/sqft
    $2,678 Estimated rent

    Home value

    $255,700

    $238,000 - $276,000

    $2,678/mo

    Zestimate® history
    Loading
    Loading...

    Owner options

    List your home for rent

    $2,678/mo

    Rent Zestimate®

    Find your next renter with Zillow Rental Manager. Plus, with online applications, you can quickly screen prospective tenants – for free.

    Learn more

    $2,678/mo

    Rent Zestimate®

    Refinance and save

    $1,594/mo

    Est. payment

    Refinancing to a lower rate could help reduce your monthly payments and save thousands over the life of the loan.

    See today's rates

    $1,594/mo

    Est. payment

    Explore your selling options

    Work with a Zillow partner agent

    Leverage their expertise and Zillow's premium Showcase listings to get your home seen by more buyers.

    Get started

    List with your own agent

    Get your home in front of millions of buyers by listing it on Zillow.

    Learn how to do it

    Sell it yourself

    Take full control of how buyers see your home on Zillow by listing For Sale by Owner (FSBO).

    List your home

    What's special

    Guest parkingOpen-concept kitchenExcellent shoppingPrivate bathroomLarge windowsHigh ceilings
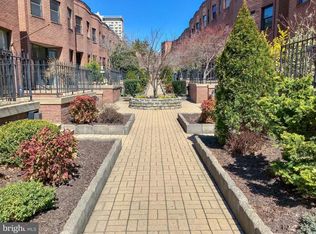
    Discover the allure of this delightful two bedroom, two full bathroom, three-level townhome-style condominium nestled in the Mt. Vernon Mews community. Located within the historic district of Mount Vernon, this home offers an abundance of attractions, including excellent shopping and dining options. Set within a gated community, tranquility and seclusion are paramount, complemented by a charming community courtyard adorned with lush landscaping. Approaching the home, a welcoming front patio provides a cozy space to enjoy spending time outside. Upon entry, the front living room unfolds, boasting high ceilings that extend throughout the space. Sunlight streams in through large windows and skylights, creating a bright and inviting ambiance. A wood-burning fireplace enhances the living room, creating an ideal setting for unwinding and relaxation. Continuing through the home, an open-concept kitchen and dining room awaits, featuring a soaring vaulted ceiling that adds a sense of spaciousness. This layout facilitates effortless cooking and entertaining, making it a central hub for social gatherings. Ascending to the upper levels, the first upper level hosts a bedroom and a full bathroom. The top level reveals the primary bedroom suite, complete with a private bathroom and ample closet space. Parking is made convenient with one assigned spot in the parking lot, supplemented by guest parking for additional accessibility. With its blend of charm, practicality, and a prime location, this townhome in Mt. Vernon Mews is a captivating residence waiting to be embraced. Energy efficient HVAC system replaced in 2018

    Zillow last checked:

    Listing updated:

    Listed by:

    Eric Black 410-905-2997,

    Northrop Realty

    Bought with:

    Nick Adhikari, 668929

    Ghimire Homes

    Source: Bright MLS,MLS#: MDBA2101350MLS Logo

    Facts & features

    Interior

    Bedrooms & bathrooms
    • Bedrooms: 2
    • Bathrooms: 2
    • Full bathrooms: 2
    Basement
    • Area: 0
    Heating
    • Central, Electric
    Cooling
    • Central Air, Electric
    Appliances
    • Included: Exhaust Fan, Oven/Range - Electric, Refrigerator, Water Heater, Washer, Dryer, Disposal, Ice Maker, Electric Water Heater
    • Laundry: Upper Level
    Features
    • Dining Area, Primary Bath(s), Bathroom - Tub Shower, 2 Story Ceilings, 9'+ Ceilings, Dry Wall, High Ceilings, Vaulted Ceiling(s)
    • Flooring: Carpet, Ceramic Tile
    • Doors: Storm Door(s)
    • Windows: Screens, Transom, Skylight(s)
    • Has basement: No
    • Number of fireplaces: 1
    • Fireplace features: Wood Burning, Screen, Glass Doors
    Interior area
    • Total structure area: 1,469
    • Total interior livable area: 1,469 sqft
    • Finished area above ground: 1,469
    • Finished area below ground: 0

    Property

    Parking
    • Total spaces: 1
    • Parking features: Assigned, Parking Lot, On Street
    • Has uncovered spaces: Yes
    • Details: Assigned Parking, Assigned Space #: 917
    Accessibility
    • Accessibility features: Other
    Features
    • Levels: Three
    • Stories: 3
    • Patio & porch: Patio
    • Exterior features: Lighting, Sidewalks, Street Lights
    • Pool features: None
    • Has view: Yes
    • View description: Courtyard
    Details
    • Additional structures: Above Grade, Below Grade
    • Parcel number: 0311120514 039
    • Zoning: C-2
    • Special conditions: Standard

    Construction

    Type & style
    • Home type: Townhouse
    • Architectural style: Traditional
    • Property subtype: Townhouse
    Materials
    • Brick
    • Foundation: Other, Crawl Space
    Condition
    • New construction: No
    • Year built: 1985

    Utilities & green energy

    • Sewer: Public Sewer
    • Water: Public

    Community & neighborhood

    Security
    • Security features: Main Entrance Lock, Security Gate, Electric Alarm, Security System
    Location
    • Region: Baltimore
    • Subdivision: Mount Vernon Place Historic District
    • Municipality: Baltimore City

    HOA & financial

    HOA
    • Has HOA: No
    • Amenities included: Common Grounds, Gated
    • Services included: Common Area Maintenance, Maintenance Structure, Maintenance Grounds, Road Maintenance, Security, Sewer, Snow Removal, Trash, Water
    • Association name: Mount Vernon Mews
    Other fees
    • Condo and coop fee: $397 monthly

    Other

    Other facts
    • Listing agreement: Exclusive Right To Sell
    • Ownership: Condominium

    Price history

    DateEventPrice
    12/22/2023Sold$236,000-2.5%$161/sqft
    Source: Bright MLS #MDBA2101350 Report a problem
    11/27/2023Pending sale$242,000$165/sqft
    Source: Bright MLS #MDBA2101350 Report a problem
    11/20/2023Price change$242,000-3.2%$165/sqft
    Source: Bright MLS #MDBA2101350 Report a problem
    11/2/2023Price change$250,000-3.8%$170/sqft
    Source: Bright MLS #MDBA2101350 Report a problem
    10/25/2023Price change$260,000-5.5%$177/sqft
    Source: Bright MLS #MDBA2101350 Report a problem
    10/12/2023Listed for sale$275,000$187/sqft
    Source: Bright MLS #MDBA2101350 Report a problem

    Public tax history

    YearProperty taxesTax assessment
    2025-- $213,000
    2024$5,027 $213,000
    2023$5,027 -9.4%$213,000 -9.4%
    2022$5,546 $235,000
    2021$5,546 $235,000
    2020$5,546 $235,000
    2019$5,546 +10.2%$235,000 +10.2%
    2018$5,035 +11.3%$213,333 +11.3%
    2017$4,523 +66.9%$191,667 +12.7%
    2016$2,710 $170,000
    2015$2,710 $170,000
    2014$2,710 $170,000 -24.4%
    2013-- $225,000
    2012-- $225,000
    2011-- $225,000
    2010-- $225,000 +18.4%
    2009-- $190,000 +22.6%
    2008-- $155,000 +29.2%
    2007-- $120,000 +10.8%
    2006-- $108,332 +12.1%
    2005-- $96,666 +13.7%
    2004-- $85,000
    2003-- $85,000
    2002-- $85,000
    2001-- $85,000

    Find assessor info on the county website

    Neighborhood: Mount Vernon

    Nearby schools

    GreatSchools rating
    Schools provided by the listing agent
    • District: Baltimore City Public Schools

    Source: Bright MLS. This data may not be complete. We recommend contacting the local school district to confirm school assignments for this home.

    Get pre-qualified for a loan
    At Zillow Home Loans, we can pre-qualify you in as little as 5 minutes with no impact to your credit score.

    An equal housing lender. NMLS #10287.