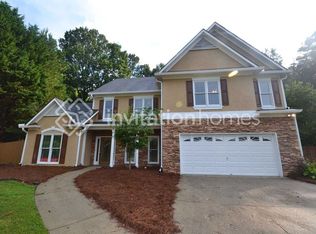
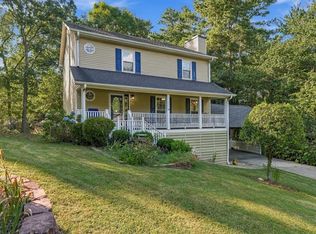
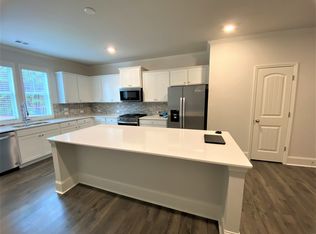
AVAILABLE FROM DECEMBER 1ST! LOOKS NEW 5 beds and 3.5 bath luxury home IN A LAKE Community Buice Lake. The main level with 9-foot ceilings, Enjoy your open kitchen design with an over-sized island, ample counter space, stainless steel appliances, along with a walk-in pantry and flows to a large dining area and family room for easy entertaining, along with a flex space that can function as a home office, depending on the homeowner's needs. The spacious owner's suite includes a beautifully-appointed master bath and an extra-large walk-in closet and 3 secondary bedrooms surrounding a versatile loft, one with a private bathroom. The full laundry room is conveniently located upstairs. Huge Backyard for entertaining area! The community is located in between 575 and 75 in Acworth. Close proximity to shopping, schools, colleges, hospitals and dining venues as well as excellent recreational sites. You are only minutes away from Downtown Woodstock, shopping, restaurants and the Atlanta Outlet Shops. Photos are for illustrative purposes only.
Listings identified with the FMLS IDX logo come from FMLS and are held by brokerage firms other than the owner of this website. The listing brokerage is identified in any listing details. Information is deemed reliable but is not guaranteed. 2026 First Multiple Listing Service, Inc.
House for rent
Singlefamily
Available now
Cats, dogs OK
Air conditioner, central air
In unit laundry
2 Parking spaces parking
Forced air, natural gas
What's special
Over-sized islandStainless steel appliancesLarge dining areaWalk-in pantryAmple counter spaceExtra-large walk-in closetOpen kitchen design
- 10 days |
- -- |
- -- |
Zillow last checked:
Listing updated:
Travel times

Let’s turn your rent into credit progress
Build credit history with every on-time payment and get credit for the payment you’re already making.
Facts & features
Interior
Bedrooms & bathrooms
- Bedrooms: 4
- Bathrooms: 3
- Full bathrooms: 2
- 1/2 bathrooms: 1
Rooms
- Room types: Exercise Room, Family Room
Heating
- Forced Air, Natural Gas
Cooling
- Air Conditioner, Central Air
Appliances
- Included: Dishwasher, Dryer, Electric Oven, Garbage Disposal, Microwave Oven, Refrigerator, Washer
- Laundry: In Unit, Laundry Room, Main Level
Features
- Bar, Double Vanity, Entrance Foyer, High Ceilings, High Ceilings 9 ft Lower, High Ceilings 9 ft Main, Walk In Closet, Walk-In Closet(s), Wet Bar
- Flooring: Carpet, Hardwood
Interior area
- Total interior livable area: 2,519 sqft
Video & virtual tour
Property
Parking
- Total spaces: 2
- Parking features: Covered
- Details: Contact manager
Features
- Stories: 2
- Patio & porch: Covered, Patio
- Exterior features: Balcony, Entrance Foyer, Homeowners Assoc, Near Schools, Near Shopping, Near Trails/Greenway, No Dock, Private Yard
- Pool features: Contact manager
- Has view: Yes
- View description: Trees/Woods
Lot
- Features: Back Yard, Cul-De-Sac, Front Yard, Wooded
Construction
Type & style
- Home type: SingleFamily
- Architectural style: Traditional
- Property subtype: SingleFamily
Materials
- Roof: Shake Shingle
Condition
- Year built: 2024
Community & HOA
Community
- Features: Sidewalks, Street Lights
Location
- Region: Acworth
Financial & listing details
- Lease term: 12 Months
Nearby apartments for rent
Price history
| Date | Event | Price |
|---|---|---|
| 10/1/2026 | Listed for rent | $3,000+7.1%$1/sqft |
Source: FMLS GA #7846983 Report a problem | ||
| 11/20/2024 | Listing removed | $2,800$1/sqft |
Source: FMLS GA #7479006 Report a problem | ||
| 10/30/2024 | Listed for rent | $2,800$1/sqft |
Source: FMLS GA #7479006 Report a problem | ||