Skip main navigation
Off market
  • $863,900

    917 Sundance Ln, Erie, CO 80516

    4beds
    4,586sqft
    SingleFamily
    Built in 2017
    6,969 Square Feet Lot
    $863,900 Zestimate®
    $188/sqft
    $4,509 Estimated rent

    Home value

    $863,900

    $821,000 - $916,000

    $4,509/mo

    Zestimate® history
    Loading
    Loading...

    Owner options

    List your home for rent

    $4,509/mo

    Rent Zestimate®

    Find your next renter with Zillow Rental Manager. Plus, with online applications, you can quickly screen prospective tenants – for free.

    Learn more

    $4,509/mo

    Rent Zestimate®

    Refinance and save

    $5,073/mo

    Est. payment

    Refinancing to a lower rate could help reduce your monthly payments and save thousands over the life of the loan.

    See today's rates

    $5,073/mo

    Est. payment

    Explore your selling options

    Work with a Zillow partner agent

    Leverage their expertise and Zillow's premium Showcase listings to get your home seen by more buyers.

    Get started

    List with your own agent

    Get your home in front of millions of buyers by listing it on Zillow.

    Learn how to do it

    Sell it yourself

    Take full control of how buyers see your home on Zillow by listing For Sale by Owner (FSBO).

    List your home

    What's special

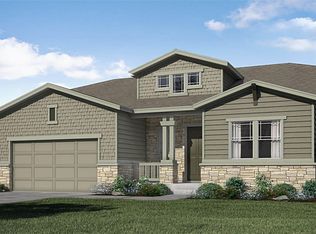
    Look no further! This gorgeous William Lyons ranch has all of the upgrades and quality finishes that you could ask for at the lowest price in the subdivision! Located within highly coveted Boulder Valley School District and walkable to the brand new Meadowlark Elementary School, this 50A2 ranch floor plan is perfect for growing families, as it features an open concept kitchen, living and dining area, 4 bedrooms and 3 full bathrooms. Upgrades include: engineered hardwood floors, custom window treatments including black-out shades in the master, Nest doorbell & thermostat, 8 ft. doors throughout, 4 in. baseboards throughout, and custom built-ins. The second and third bedrooms share a beautifully designed jack 'n jill bathroom w/ a double vanity and the 4th bedroom has its own bathroom, making it perfect for visiting guests or older kids. The enormous unfinished bsmt. is ready for you to finish to your tastes and boasts 9 foot ceilings and upgraded window wells. This is the one!

    This property is off market, which means it's not currently listed for sale or rent on Zillow. This may be different from what's available on other websites or public sources.

    Facts & features

    Interior

    Bedrooms & bathrooms
    • Bedrooms: 4
    • Bathrooms: 3
    • Full bathrooms: 3
    Heating
    • Forced air, Gas
    Cooling
    • Central
    Appliances
    • Included: Dishwasher, Garbage disposal, Microwave, Range / Oven, Refrigerator
    Features
    • Eating Space / Kitchen, Open Floor Plan, Kitchen Island, Master Bath, Window Coverings, Jack & Jill Bath, Pantry, Built-Ins, Utility Sink, Foyer/Entry
    • Flooring: Carpet
    • Basement: Finished
    Interior area
    • Total interior livable area: 4,586 sqft

    Property

    Parking
    • Total spaces: 3
    • Parking features: Garage - Attached
    Features
    • Exterior features: Other, Brick
    Lot
    • Size: 6,969 Square Feet
    Details
    • Parcel number: 146523321006

    Construction

    Type & style
    • Home type: SingleFamily
    Materials
    • Frame
    • Roof: Composition
    Condition
    • Year built: 2017

    Utilities & green energy

    • Sewer: Public
    • Water: Public

    Community & HOA

    HOA
    • Has HOA: Yes
    • Services included: Snow Removal, Trash Removal, Recycling, Common Area Grounds Maintenance
    • HOA fee: $55 monthly
    Location
    • Region: Erie

    Financial & listing details

    • Price per square foot: $188/sqft
    • Tax assessed value: $843,100
    • Annual tax amount: $7,443

    Price history

    DateEventPrice
    10/22/2018Sold$569,500-0.1%$124/sqft
    Source: IRES as distributed by MLS GRID #861573 Report a problem
    9/28/2018Pending sale$570,000$124/sqft
    Source: RE/MAX Alliance - Olde Town #4562814 Report a problem
    9/8/2018Listed for sale$570,000+7.7%$124/sqft
    Source: RE/MAX Alliance - Olde Town #4562814 Report a problem
    12/22/2017Sold$529,359$115/sqft
    Source: Public Record Report a problem

    Public tax history

    YearProperty taxesTax assessment
    2025$7,443 -17%$52,694 -10.1%
    2024$8,967 +25.1%$58,611 -1%
    2023$7,169 +0%$59,181 +38.7%
    2022$7,168 +12.7%$42,659 -2.8%
    2021$6,358 $43,887 +13.4%
    2020$6,358 +8.9%$38,689
    2019$5,837 $38,689 +5.6%
    2018$5,837 $36,641 +100.6%
    2017$5,837 $18,270
    Find assessor info on the county website

    Neighborhood: 80516

    Nearby schools

    GreatSchools rating
    Schools provided by the listing agent
    • Elementary: Meadowlark
    • Middle: Meadowlark
    • High: Centaurus
    • District: Boulder Valley RE 2

    Source: The MLS. This data may not be complete. We recommend contacting the local school district to confirm school assignments for this home.

    Get a cash offer in 3 minutes
    Find out how much your home could sell for in as little as 3 minutes with a no-obligation cash offer.
    Estimated market value
    $863,900
    Get a cash offer in 3 minutes
    Find out how much your home could sell for in as little as 3 minutes with a no-obligation cash offer.
    Estimated market value
    $863,900