Skip main navigation
For sale
  • Price cut: $30K (5/27)
    $795,000

    917 Talaria Ct, Oakley, CA 94561

    4beds
    2,590sqft
    : 
    Loading
    Get pre-qualified
    Residential, Single Family Residence
    Built in 2014
    0.27 Acres Lot
    $785,300 Zestimate®
    $307/sqft
    $156/mo HOA

    What's special

    Single-story livingPremium acreagePrivate quiet outdoor spaceTrue private retreatWide-open floor planExpansive ceilings
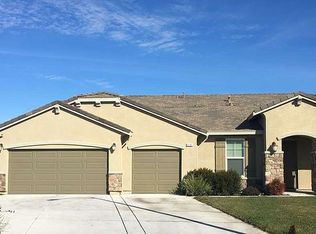
    PRICE REPOSITIONED | SINGLE-STORY LUXURY BY SUMMER LAKE This is the one that got away — now priced to move. Single-story living at its finest. Soaring ceilings and an expansive open floor plan create immediate scale the moment you walk in. No stairs. No compromise. Just space. THE LOT IS THE STORY Angular, oversized, and anchored by a mature producing orchard — the kind of private outdoor sanctuary that takes decades to establish and simply cannot be recreated. Built for weekend entertaining and everyday decompression, with premium acreage ready for your dream pool and spa. THE LOCATION 400 feet from Summer Lake with direct trail access — yet minutes from premier shopping and dining. The rarest combination in the Oakley market: genuine tranquility without sacrificing a single convenience. THE LAYOUT The primary suite sits entirely separated from the secondary bedrooms. A true private retreat — not just a label. Priced to generate offers this weekend. Come see it before someone else does.
    216 days
    |
    348
    |
    13
    |

    Zillow last checked:

    Listing updated:

    Listed by:

    Jordan Mossa DRE #01818905 925-588-9648,

    Re/max Accord

    Source: Bay East AOR,MLS#: 41119297MLS Logo

      Facts & features

      Interior

      Bedrooms & bathrooms
      • Bedrooms: 4
      • Bathrooms: 3
      • Full bathrooms: 3
      Rooms
      • Room types: 4 Bedrooms, 3 Baths, Primary Bedrm Suite - 1, Main Entry, Bonus Room, Storage, Kitchen, Living Room, Primary Bathroom, Primary Bedroom
      Kitchen
      • Features: 220 Volt Outlet, Stone Counters, Dishwasher, Eat-in Kitchen, Disposal, Gas Range/Cooktop, Kitchen Island, Microwave, Pantry, Range/Oven Free Standing, Refrigerator, Self-Cleaning Oven, Updated Kitchen
      Heating
      • Forced Air, Solar, Central, Fireplace(s)
      Cooling
      • Ceiling Fan(s), Central Air
      Appliances
      • Included: Dishwasher, Gas Range, Microwave, Free-Standing Range, Refrigerator, Self Cleaning Oven
      • Laundry: Laundry Room, In Unit
      Features
      • Storage, Pantry, Updated Kitchen
      • Flooring: Laminate, Tile
      • Windows: Double Pane Windows
      • Number of fireplaces: 1
      • Fireplace features: Living Room
      Interior area
      • Total structure area: 2,590
      • Total interior livable area: 2,590 sqft

      Property

      Parking
      • Total spaces: 3
      • Parking features: Side Yard Access
      • Garage spaces: 3
      Features
      • Levels: One
      • Stories: 1
      • Entry location: No Steps to Entry
      • Exterior features: Dog Run, Garden/Play
      • Pool features: None
      • Fencing: Fenced
      Lot
      • Size: 0.27 Acres
      • Features: Cul-De-Sac, Back Yard, Front Yard, Yard Space
      Details
      • Parcel number: 0324700178
      • Special conditions: Standard

      Construction

      Type & style
      • Home type: SingleFamily
      • Architectural style: Mediterranean
      • Property subtype: Residential, Single Family Residence
      Materials
      • Stucco
      • Roof: Slate
      Condition
      • Existing
      • New construction: No
      • Year built: 2014

      Utilities & green energy

      • Electric: Photovoltaics Seller Owned, 220 Volts in Kitchen, 220 Volts in Laundry
      • Sewer: Public Sewer
      • Water: Public

      Community & HOA

      Community
      • Subdivision: Summerlake
      HOA
      • Has HOA: Yes
      • Amenities included: Playground, Park, Picnic Area
      • Services included: Other
      • HOA fee: $156 monthly
      • HOA name: NOT LISTED
      • HOA phone: 800-232-7517
      Location
      • Region: Oakley

      Financial & listing details

      • Price per square foot: $307/sqft
      • Tax assessed value: $711,000
      • Annual tax amount: $12,406
      • Price range: $795K - $795K
      • Date on market: 12/16/2025
      • Listing agreement: Excl Right
      • Listing terms: Cash,Conventional,1031 Exchange,FHA,VA Loan
      • Electric utility on property: Yes

        Estimated market value

        $785,300

        $746,000 - $825,000

        $4,212/mo

        Price history

        DateEventPrice
        5/27/2026Price change$795,000-3.6%$307/sqft
        Source: Bay East AOR #41119297 Report a problem
        12/16/2025Listed for sale$825,000-13.2%$319/sqft
        Source: Bay East AOR #41119297 Report a problem
        11/14/2025Listing removed$950,888$367/sqft
        Source: Bay East AOR #41110359 Report a problem
        9/4/2025Listed for sale$950,888+30.3%$367/sqft
        Source: Bay East AOR #41110359 Report a problem
        9/27/2021Sold$730,000+23.5%$282/sqft
        Source: Bay East AOR #40957315 Report a problem
        2/23/2018Sold$591,000+1%$228/sqft
        Source: Bay East AOR #40806918 Report a problem
        1/30/2018Pending sale$585,000$226/sqft
        Source: Paragon Real Estate Group #40806918 Report a problem
        1/9/2018Listed for sale$585,000+41%$226/sqft
        Source: Paragon Real Estate Group #40806918 Report a problem
        6/30/2014Sold$415,000$160/sqft
        Source: Public Record Report a problem

        Public tax history

        YearProperty taxesTax assessment
        2025$12,406 +0.9%$711,000
        2024$12,291 +2.4%$711,000 +2.4%
        2023$12,008 -2.2%$694,000 -4.9%
        2022$12,281 +11.8%$730,000 +17.5%
        2021$10,989 +1.9%$621,245 +1%
        2020$10,788 +2.4%$614,876 +2%
        2019$10,537 +24.4%$602,820 +34.9%
        2018$8,471 +2.6%$446,782 +2%
        2017$8,253 +5.7%$438,022 +2%
        2016$7,809 +244.5%$429,434 +1.5%
        2015$2,267 $422,985 +742.1%
        2014$2,267 $50,227 +0.5%
        2013-- $50,000 +42.9%
        2012-- $35,000 +16.7%
        2011-- $30,000
        2010-- $30,000 +20%
        2009-- $25,000 -73.2%
        2008-- $93,407 +86%
        2007-- $50,215
        Find assessor info on the county website

        Monthly payment

        Est. payment

        Payment breakdown

        Explore the cost of this home by adjusting the details. Changes won't be saved.
        All calculations are estimates and provided by Zillow, Inc. for informational purposes only. Actual amounts may vary.
        HOA fees may include property taxes on listings classified as Co-Ops. Contact the listing agent and/or owner for fee details.
        Mortgage interest rates are dependent on a number of factors, including credit score, down payment, and repayment length. Interest rate data provided by Zillow Group Marketplace, Inc. as of 1/1/1970 from various mortgage lenders with which we have lead or other similar arrangements; the Estimated Payment is an average of those rates.
        See how much you could borrow to make a competitive offer.

        Climate risks

        Neighborhood: 94561

        Getting around

        6 / 100
        Car-Dependent
        35 / 100
        Somewhat Bikeable

        Nearby schools

        GreatSchools rating

        A local agent can set up tours, give advice and negotiate with sellers.

        Browse local experts

        Similar homes

            • Local buyer's agents are ready to help