Skip main navigation
Closed
  • $928,000

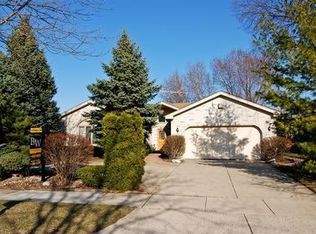
    917 Tamer Ln, Glenview, IL 60025

    3beds
    2,820sqft
    Single Family Residence
    Built in 1985
    -- sqft lot
    $933,800 Zestimate®
    $329/sqft
    $5,937 Estimated rent

    Home value

    $933,800

    $887,000 - $980,000

    $5,937/mo

    Zestimate® history
    Loading
    Loading...

    Owner options

    List your home for rent

    $5,937/mo

    Rent Zestimate®

    Find your next renter with Zillow Rental Manager. Plus, with online applications, you can quickly screen prospective tenants – for free.

    Learn more

    $5,937/mo

    Rent Zestimate®

    Refinance and save

    $6,526/mo

    Est. payment

    Refinancing to a lower rate could help reduce your monthly payments and save thousands over the life of the loan.

    See today's rates

    $6,526/mo

    Est. payment

    Explore your selling options

    Work with a Zillow partner agent

    Leverage their expertise and Zillow's premium Showcase listings to get your home seen by more buyers.

    Get started

    List with your own agent

    Get your home in front of millions of buyers by listing it on Zillow.

    Learn how to do it

    Sell it yourself

    Take full control of how buyers see your home on Zillow by listing For Sale by Owner (FSBO).

    List your home

    What's special

    Fenced yardNewer bedroom carpetWhole house speakersVaulted ceilingsFloor-to-ceiling gas-log fireplaceFirst-floor laundry adds convenienceHardwood floors
    TERRIFIC TURNKEY TAMER! Move-in ready and extensively updated, this 3-bed, 3-bath Glenview home delivers 2,800+ sq ft of flexible living space plus a finished basement with wet bar and a pool table that can stay. Major improvements include a brand-new 2025 roof with 50-year architectural shingles, 2019 furnace and A/C, updated quartz kitchen island and countertops, new sink, faucet, lighting, refreshed interior paint (2023), newer bedroom carpet, and a 2024 garage door opener. The open kitchen flows into a striking great room with vaulted ceilings, hardwood floors, and a floor-to-ceiling gas-log fireplace-an ideal layout for everyday living or entertaining. A first-floor laundry adds convenience. Whole house speakers. The finished basement provides additional recreation space and excellent storage, supporting a wide range of lifestyle needs, including those seeking to downsize without sacrificing functionality. Dining room is being used as a sitting area. A fenced yard and 2-car attached garage complete this well-maintained property. A true turnkey opportunity close to Glenview amenities, parks, shopping, dining, and commuter routes. Schedule your visit today. New home for the new year?

    Zillow last checked:

    Listing updated:

    Listing courtesy of:

    Caroline Gau, ABR (847)477-4825,

    Real Broker LLC

    Bought with:

    Debra Buckner

    Coldwell Banker Realty

    Source: MRED as distributed by MLS GRID,MLS#: 12530227MLS Logo

    Facts & features

    Interior

    Bedrooms & bathrooms
    • Bedrooms: 3
    • Bathrooms: 3
    • Full bathrooms: 3
    Primary bedroom
    • Features: Flooring (Carpet), Bathroom (Full)
    • Level: Main
    • Area: 418 Square Feet
    • Dimensions: 19X22
    Bedroom 2
    • Features: Flooring (Carpet)
    • Level: Main
    • Area: 156 Square Feet
    • Dimensions: 13X12
    Bedroom 3
    • Features: Flooring (Carpet)
    • Level: Main
    • Area: 285 Square Feet
    • Dimensions: 19X15
    Dining room
    • Features: Flooring (Hardwood)
    • Level: Main
    • Area: 330 Square Feet
    • Dimensions: 22X15
    Family room
    • Level: Main
    • Area: 260 Square Feet
    • Dimensions: 13X20
    Foyer
    • Level: Main
    • Area: 108 Square Feet
    • Dimensions: 12X9
    Kitchen
    • Features: Kitchen (Eating Area-Breakfast Bar, Eating Area-Table Space, Island, Pantry-Closet), Flooring (Hardwood), Window Treatments (All)
    • Level: Main
    • Area: 276 Square Feet
    • Dimensions: 12X23
    Laundry
    • Features: Flooring (Ceramic Tile)
    • Level: Main
    • Area: 63 Square Feet
    • Dimensions: 7X9
    Living room
    • Features: Flooring (Hardwood), Window Treatments (All)
    • Level: Main
    • Area: 540 Square Feet
    • Dimensions: 20X27
    Recreation room
    • Features: Flooring (Hardwood)
    • Level: Basement
    • Area: 902 Square Feet
    • Dimensions: 22X41
    Storage
    • Level: Basement
    • Area: 252 Square Feet
    • Dimensions: 18X14
    Heating
    • Natural Gas, Forced Air
    Cooling
    • Central Air
    Appliances
    • Included: Range, Microwave, Dishwasher, Refrigerator, Washer, Dryer, Stainless Steel Appliance(s), Wine Refrigerator, Range Hood, Humidifier, Multiple Water Heaters
    • Laundry: Main Level
    Features
    • Cathedral Ceiling(s), Wet Bar, 1st Floor Bedroom, 1st Floor Full Bath
    • Flooring: Hardwood
    • Windows: Screens
    • Basement: Finished,Full
    • Number of fireplaces: 1
    • Fireplace features: Gas Log, Family Room
    Interior area
    • Total structure area: 0
    • Total interior livable area: 2,820 sqft

    Property

    Parking
    • Total spaces: 2
    • Parking features: Concrete, Garage Door Opener, Yes, Garage Owned, Attached, Garage
    • Attached garage spaces: 2
    • Has uncovered spaces: Yes
    Accessibility
    • Accessibility features: No Disability Access
    Features
    • Stories: 1
    • Patio & porch: Patio
    • Fencing: Fenced
    Lot
    • Dimensions: 76X136X75X136
    • Features: Landscaped
    Details
    • Additional structures: Shed(s)
    • Parcel number: 04324040100000
    • Special conditions: Home Warranty
    • Other equipment: Ceiling Fan(s), Sump Pump

    Construction

    Type & style
    • Home type: SingleFamily
    • Architectural style: Contemporary
    • Property subtype: Single Family Residence
    Materials
    • Brick
    • Foundation: Concrete Perimeter
    • Roof: Asphalt
    Condition
    • New construction: No
    • Year built: 1985
    Details
    • Warranty included: Yes

    Utilities & green energy

    • Electric: Circuit Breakers
    • Sewer: Public Sewer
    • Water: Public

    Community & neighborhood

    Location
    • Region: Glenview
    • Subdivision: Carol Estates

    HOA & financial

    HOA
    • Services included: None

    Other

    Other facts
    • Listing terms: Cash
    • Ownership: Fee Simple

    Price history

    DateEventPrice
    1/21/2026Sold$928,000+6.1%$329/sqft
    Source: MRED as distributed by MLS GRID #12530227 Report a problem
    12/22/2025Contingent$875,000$310/sqft
    Source: MRED as distributed by MLS GRID #12530227 Report a problem
    12/17/2025Listed for sale$875,000+30.6%$310/sqft
    Source: MRED as distributed by MLS GRID #12530227 Report a problem
    8/23/2018Sold$670,000-4.1%$238/sqft
    Source: MRED as distributed by MLS GRID #09949436 Report a problem
    7/9/2018Pending sale$699,000$248/sqft
    Source: AK Homes #09949436 Report a problem
    5/14/2018Listed for sale$699,000+34.4%$248/sqft
    Source: AK Homes #09949436 Report a problem
    2/4/2004Sold$520,000$184/sqft
    Source: Public Record Report a problem

    Public tax history

    YearProperty taxesTax assessment
    2024-- $58,186
    2023$11,558 -1.9%$58,186
    2022$11,780 +0.7%$58,186 +15.6%
    2021$11,702 +0.7%$50,345
    2020$11,619 +7.3%$50,345 -9%
    2019$10,824 -11%$55,325 -1.8%
    2018$12,167 +2.6%$56,337
    2017$11,856 +4.1%$56,337
    2016$11,389 +2.1%$56,337 +13.7%
    2015$11,157 +1.7%$49,536
    2014$10,966 +3.2%$49,536
    2013$10,623 +1.3%$49,536 -6.5%
    2012$10,487 +3.8%$52,979
    2011$10,105 +1.8%$52,979
    2010$9,929 +5.5%$52,979 -11.4%
    2009$9,410 +5.9%$59,827 -9.9%
    2008$8,886 +8.3%$66,407
    2007$8,207 -1.7%$66,407 +27.5%
    2006$8,352 +0.9%$52,075 -9.5%
    2005$8,278 -10.7%$57,564
    2004$9,267 +21.6%$57,564 +23.6%
    2003$7,623 +1.1%$46,570
    2002$7,539 -1.3%$46,570
    2001$7,641 +8.2%$46,570 +10.6%
    2000$7,059 -4.4%$42,088
    1999$7,382 $42,088

    Find assessor info on the county website

    Neighborhood: 60025

    Nearby schools

    GreatSchools rating
    Schools provided by the listing agent
    • Elementary: Westbrook Elementary School
    • Middle: Springman Middle School
    • High: Glenbrook South High School
    • District: 34

    Source: MRED as distributed by MLS GRID. This data may not be complete. We recommend contacting the local school district to confirm school assignments for this home.

    Get a cash offer in 3 minutes
    Find out how much your home could sell for in as little as 3 minutes with a no-obligation cash offer.
    Estimated market value
    $933,800
    Get a cash offer in 3 minutes
    Find out how much your home could sell for in as little as 3 minutes with a no-obligation cash offer.
    Estimated market value
    $933,800