Skip main navigation
Off market
  • $413,400

    917 Taramundi Dr, Oviedo, FL 32765

    3beds
    1,820sqft
    Townhouse
    Built in 2016
    1,241 Square Feet Lot
    $413,400 Zestimate®
    $227/sqft
    $2,707 Estimated rent

    Home value

    $413,400

    $393,000 - $434,000

    $2,707/mo

    Zestimate® history
    Loading
    Loading...

    Owner options

    List your home for rent

    $2,707/mo

    Rent Zestimate®

    Find your next renter with Zillow Rental Manager. Plus, with online applications, you can quickly screen prospective tenants – for free.

    Learn more

    $2,707/mo

    Rent Zestimate®

    Refinance and save

    $2,979/mo

    Est. payment

    Refinancing to a lower rate could help reduce your monthly payments and save thousands over the life of the loan.

    See today's rates

    $2,979/mo

    Est. payment

    Explore your selling options

    Work with a Zillow partner agent

    Leverage their expertise and Zillow's premium Showcase listings to get your home seen by more buyers.

    Get started

    List with your own agent

    Get your home in front of millions of buyers by listing it on Zillow.

    Learn how to do it

    Sell it yourself

    Take full control of how buyers see your home on Zillow by listing For Sale by Owner (FSBO).

    List your home

    What's special

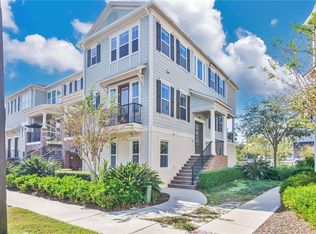
    Discover this luxurious and meticulously maintained Oviedo On The Park townhouse in the sought after Hamptons community. This impeccable three bedroom, three and a half bath townhouse is located on a beautiful lot with a direct view to the community swimming pool and cabana area, which means you have no front neighbors. Brand NEW Rustic Wood-Look Laminate Floors installed Nov 2019 in the ENTIRE home minus wet areas. Floors are Water & Moisture Resistance. Brand NEW Condenser Coil installed in March 2020. Water Softener Loop Rough, includes a dedicated GFCI Outlet. Schlage Sense(tm) Smart deadbolt, enter home with an access code or your smartphone. Power House Green Package includes Double pane Low-E3 vinyl SilverLine Windows by Andersen, High-efficiency air handlers, 15 SEER Lennox HVAC system installed in October 2016, 8 MERV air filters, Energy-efficient 50-gallon water heater, Programmable thermostats - One on each floor, Air seal around doors, windows and exterior penetrations with poly-seal expanding foam, Minimum water use plumbing fixtures and commode, Energy-efficient compact fluorescent lights (CFL), Exterior appliance venting, 80 CFM 2 SONE Bath Fans, Radiant Barrier Roof Sheathing. First Floor features 2-Car Garage, Bedroom with Walk-In Closet and Private Patio, Full Bathroom with Soft Close Doors, Under-The-Stairs Storage Closet with Shoe Rack. Second Floor features the beautiful Main Entryway, Living Room, Kitchen & Dining Room, Large Closet Pantry, Powder Room and Balcony. 10-ft Ceilings and Large 8-ft doors, Upgraded 42'' Modern Cabinets with soft close drawers and cabinets, Hexagon Polished Marble Mosaic Backsplash and Quartz Countertops, Large Quartz Kitchen Island, enough space for bar stools and eat-in space, Whirlpool Stainless Steel Appliances - Range, Dishwasher, Microwave & Frigidaire Counter-Depth Refrigerator w/French Doors, Soft close drawers and cabinet doors, Enjoy a 21'' Built-in wastebasket (two bins) eliminitating any exterior trash cans, Recessed Lighting in Kitchen & Living Room, Pre-wired for surround sound, Upgraded Living room Stairwall to Stainless Steel Cable with Posts to create more open living area. Third Floor features Two Bedrooms with Walk-In Closets and their own Private Bathrooms w/Soft Close Doors, laundry room closet, linen closet, & HVAC, Master Bath upgraded w/Large Rain Head Shower, Shower Niche. The Hamptons community offers a Community Pool, Pocket Park and BBQ Grill area for your entertainment. You are walking distance from Center Lake Park, which features a large Amphitheater, Cantina, Dog Park, Marina & Boat House, Outdoor Stage, Playground, Splash Pad, and Veterans Memorial Tribute. The park hosts events monthly, which include food trucks, concerts, movies, and holiday-themed gatherings throughout the year. This beautiful townhouse is located in the heart of OVIEDO, close to downtown and near top-rated Seminole County schools, minutes away from 417, UCF and Research Park.

    This property is not currently displayed as for sale or rent on Zillow. This may be different from what's on other websites or public sources.
    Originating MLS: Orlando Regional

    Facts & features

    Interior

    Bedrooms & bathrooms
    • Bedrooms: 3
    • Bathrooms: 4
    • Full bathrooms: 3
    • 1/2 bathrooms: 1
    Heating
    • Forced air, Electric
    Cooling
    • Central
    Appliances
    • Included: Dishwasher, Garbage disposal, Microwave, Range / Oven, Refrigerator
    • Laundry: Laundry Closet
    Features
    • High Ceiling(s), Stone Counters, Walk-In Closet(s), Thermostat, Window Treatments
    • Flooring: Tile, Laminate
    • Windows: ENERGY STAR Qualified Windows, Blinds, Thermal Windows
    • Basement: Partially finished
    Interior area
    • Total interior livable area: 1,820 sqft

    Property

    Parking
    • Total spaces: 2
    • Parking features: Garage - Attached
    Features
    • Levels: Three Or More
    • Patio & porch: Patio
    • Exterior features: Stucco, Cement / Concrete
    Lot
    • Size: 1,241 Square Feet
    • Features: Sidewalk, Street Paved
    Details
    • Parcel number: 15213152900000860
    • Zoning: CITY

    Construction

    Type & style
    • Home type: SingleFamily
    • Property subtype: Townhouse
    Materials
    • Foundation: Footing
    • Roof: Composition
    Condition
    • Completed
    • Year built: 2016
    Details
    • Builder name: Ashton Woods

    Utilities & green energy

    • Sewer: Public Sewer
    • Water: Public
    • Utilities for property: BB/HS Internet Available, Cable Available, Public, Electricity Available
    Green energy
    • Energy efficient items: Thermostat, Water Heater, Insulation, HVAC, Lighting
    • Indoor air quality: No/Low VOC Paint/Finish

    Community & HOA

    Community
    • Security: Secured Garage / Parking, Smoke Detector(s), Security System
    • Subdivision: HAMPTONS - SECOND REP
    HOA
    • Has HOA: Yes
    • Amenities included: Maintenance, Pool
    • Services included: Community Pool, Maintenance Exterior
    • HOA fee: $215 monthly
    Location
    • Region: Oviedo

    Financial & listing details

    • Price per square foot: $227/sqft
    • Tax assessed value: $391,516
    • Annual tax amount: $34
    • Listing terms: Cash, Conventional, VA Loan
    • Ownership: Fee Simple

    Price history

    DateEventPrice
    10/14/2020Sold$350,000$192/sqft
    Source: Public Record Report a problem
    8/13/2020Pending sale$350,000$192/sqft
    Source: FLORIDA REALTY INVESTMENTS #O5872323 Report a problem
    7/14/2020Listed for sale$350,000+27.1%$192/sqft
    Source: Owner Report a problem
    10/25/2016Sold$275,400$151/sqft
    Source: Public Record Report a problem

    Public tax history

    YearProperty taxesTax assessment
    2025$34 $313,876 +2.9%
    2024-- $305,030 +3%
    2023-- $296,146 +3%
    2022-- $287,520 +3%
    2021$3,892 +13.3%$279,146 +11.9%
    2020$3,437 +1.3%$249,398 +2.3%
    2019$3,391 $243,791 +1.9%
    2018$3,391 +1%$239,245 +2.1%
    2017$3,358 +1.8%$234,324 +420.7%
    2016$3,297 +307%$45,000
    2015$810 $45,000
    2014$810 --
    Find assessor info on the county website

    Neighborhood: 32765

    Nearby schools

    GreatSchools rating
    Schools provided by the listing agent
    • Elementary: Evans Elementary
    • Middle: Jackson Heights Middle
    • High: Oviedo High

    Source: The MLS. This data may not be complete. We recommend contacting the local school district to confirm school assignments for this home.

    Get a cash offer in 3 minutes
    Find out how much your home could sell for in as little as 3 minutes with a no-obligation cash offer.
    Estimated market value
    $413,400
    Get a cash offer in 3 minutes
    Find out how much your home could sell for in as little as 3 minutes with a no-obligation cash offer.
    Estimated market value
    $413,400