Skip main navigation
Active
  • Listed by: Keller Williams Realty-Metropolitan • Tess Crane-Stenslie
    $398,900

    917 Us Route 3, Stratford, NH 03590

    3beds
    1,344sqft
    : 
    Loading
    Get pre-qualified
    Single Family Residence
    Built in 1940
    1 Acres Lot
    $-- Zestimate®
    $297/sqft
    $-- HOA

    What's special

    New covered deck areaHardwired nest smoke detectorsRing alarm systemBidet toilets
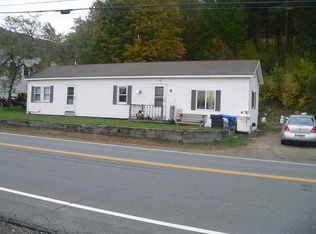
    Stop scrolling & pay attention to this gem!!! Don't you want to own this turn key updated 3 bedroom, 1.5 bath home, perfect for enjoying all seasons!? This property offers peace of mind with countless recent investments, including a new septic system, a new driveway, and major structural/utility updates like entirely new electrical wiring throughout the house, updated plumbing, and a professionally repointed and sealed chimney. The unique spring water system has been upgraded with a whole house filtration system. The spring water is across the street on 2 acres of land that you also own. The exterior features an updated recently painted 2-car garage with a new 60 AMP electrical panel & convenient wood stove! Bonus there is even an oversized storage shed that was freshly painted too! Enthusiasts will appreciate the RV hookup (50 AMP). Inside, the home boasts new waterproof luxury vinyl plank flooring and recessed lighting with dimmers throughout, creating a bright, modern feel. The modern convenience package includes Nest smart thermostats with 2-zone control, a comprehensive Ring security system with seven cameras (including basement coverage), a Ring alarm system, hardwired Nest smoke detectors, and even bidet toilets. Additional functional upgrades include a new covered deck area and a new basement laundry area with a sink. For a truly fulfilling experience, the furniture is negotiable and available for purchase with the home if your heart desires! With direct access to UTV & snowmobile trails currently enjoyed through a neighboring property arrangement, plus grocery shopping and everyday conveniences nearby, this property truly has it all. Private showings available & 3 open houses so there is no chance you'll miss this opportunity!
    63 days
    |
    230
    |
    15
    |

    Zillow last checked:

    Listing updated:

    Listed by:

    Tess Crane-Stenslie,

    Keller Williams Realty-Metropolitan 603-232-8282

    Source: PrimeMLS,MLS#: 5089628MLS Logo

      Facts & features

      Interior

      Bedrooms & bathrooms
      • Bedrooms: 3
      • Bathrooms: 2
      • Full bathrooms: 1
      • 1/2 bathrooms: 1
      Heating
      • Oil, Hot Water
      Cooling
      • None
      Appliances
      • Included: Dishwasher, Dryer, Range Hood, Refrigerator, Washer, Electric Stove, Water Heater
      • Laundry: In Basement
      Features
      • Dining Area, Kitchen/Dining, Indoor Storage
      • Basement: Concrete,Full,Interior Stairs,Interior Entry
      Interior area
      • Total structure area: 2,016
      • Total interior livable area: 1,344 sqft
      • Finished area above ground: 1,344
      • Finished area below ground: 0

      Property

      Parking
      • Total spaces: 6
      • Parking features: Paved, Driveway, Garage, Off Street, Parking Spaces 6+, RV Access/Parking, Detached
      • Garage spaces: 2
      • Has uncovered spaces: Yes
      Features
      • Levels: Two
      • Stories: 2
      • Patio & porch: Covered Porch
      • Exterior features: Shed, Storage
      • Frontage length: Road frontage: 433
      Lot
      • Size: 1 Acres
      • Features: City Lot, Level, Near Snowmobile Trails, Near ATV Trail
      Details
      • Parcel number: STRTM02280L090000S000000
      • Zoning description: 103 RO

      Construction

      Type & style
      • Home type: SingleFamily
      • Architectural style: Cape
      • Property subtype: Single Family Residence
      Materials
      • Wood Frame
      • Foundation: Concrete
      • Roof: Metal
      Condition
      • New construction: No
      • Year built: 1940

      Utilities & green energy

      • Electric: 100 Amp Service
      • Sewer: Septic Tank
      • Utilities for property: Cable Available

      Community & HOA

      Location
      • Region: Stratford

      Financial & listing details

      • Price per square foot: $297/sqft
      • Tax assessed value: $127,200
      • Annual tax amount: $3,551
      • Date on market: 5/19/2026
      • Road surface type: Paved

        Estimated market value

        Not available

        Estimated sales range

        Not available

        Not available

        Price history

        DateEventPrice
        5/19/2026Listed for sale$398,900+101.5%$297/sqft
        Source: PrimeMLS #5089628 Report a problem
        11/27/2023Sold$198,000-13.4%$147/sqft
        Source: PrimeMLS #4968737 Report a problem
        10/14/2023Contingent$228,700$170/sqft
        Source: PrimeMLS #4968737 Report a problem
        9/18/2023Price change$228,700-2.6%$170/sqft
        Source: PrimeMLS #4968737 Report a problem
        9/6/2023Listed for sale$234,900+176.4%$175/sqft
        Source: PrimeMLS #4968737 Report a problem
        6/21/2007Sold$85,000$63/sqft
        Source: Public Record Report a problem

        Public tax history

        YearProperty taxesTax assessment
        2024$3,626 +50.2%$127,200 +0.7%
        2023$2,414 -0.2%$126,300
        2022$2,420 +8.8%$126,300 +52.9%
        2021$2,224 $82,600
        2020$2,224 +4.7%$82,600 +0.1%
        2019$2,124 +11.9%$82,500
        2018$1,898 -8.6%$82,500
        2017$2,076 +7%$82,500
        2016$1,940 -4%$82,500 -0.8%
        2015$2,020 $83,200
        Find assessor info on the county website

        Monthly payment

        Est. payment

        Payment breakdown

        Explore the cost of this home by adjusting the details. Changes won't be saved.
        All calculations are estimates and provided by Zillow, Inc. for informational purposes only. Actual amounts may vary.
        HOA fees may include property taxes on listings classified as Co-Ops. Contact the listing agent and/or owner for fee details.
        Mortgage interest rates are dependent on a number of factors, including credit score, down payment, and repayment length. Interest rate data provided by Zillow Group Marketplace, Inc. as of 1/1/1970 from various mortgage lenders with which we have lead or other similar arrangements; the Estimated Payment is an average of those rates.
        See how much you could borrow to make a competitive offer.

        Climate risks

        Neighborhood: 03590

        Getting around

        3 / 100
        Car-Dependent
        2 / 100
        Somewhat Bikeable

        Nearby schools

        GreatSchools rating
        Schools provided by the listing agent
        • Elementary: Groveton Elem School
        • High: Groveton High School
        • District: Stratford School District

        Source: PrimeMLS. This data may not be complete. We recommend contacting the local school district to confirm school assignments for this home.

        A local agent can set up tours, give advice and negotiate with sellers.

        Browse local experts

        Similar homes