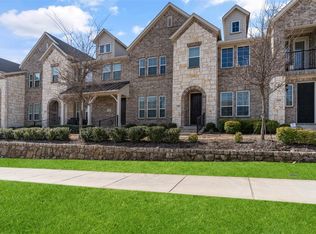
CB JENI HOMES HAMPTON floor plan. Located in a new master planned community, off Hwy 5 just 1 mile east of Hwy 75. This 3 bedroom home offers a Tonal Contemporary designer flair throughout. Tons of over the top upgrades. The kitchen has quartz countertops, a stylish backsplash, along with gas cooktop, pot and pan drawers and more. Plenty of space in the owner's suite with two closets, and a large linen closet in the bath. Oversized shower and two sinks flanked with quartz countertops. Our home also features an oversized quest room. Homes are energy efficient with a tankless hot water heater, gas heat, WIFI programmable thermostats. Call this home yours in the spring.
This property is off market, which means it's not currently listed for sale or rent on Zillow. This may be different from what's available on other websites or public sources.