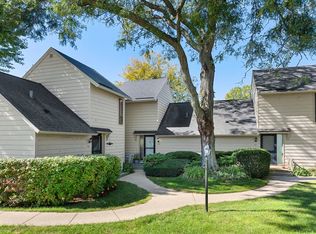
The condo you've been waiting for!! This first floor HeatherRidge two bedroom, two bath Redwood model end unit is the largest model at over 1500 SF and offers an updated kitchen with granite countertops, custom back-splash, pantry, and SS appliances. Large LR/DR offers a wood burning fireplace, sparkling wood laminate floors, and view overlooking the 2nd. fairway! Both baths have beeen tastefully updated with the finest quality materials and bedrooms are large and light filled. Unit has one heated garage parking spot and storage unit. Come see all that HeatherRidge has to offer, including a 9 hole golf course with bar and grill, walking trails, pools, tennis, neighborhood rec centers and more. Note: Taxes reflect Homestead, Senior, and Senior freeze exemption. W/O freeze, taxes are 3957.51. Home sold AS IS.
Price change
Price cut: $17.1K (10/7)
$199,900
917 Vose Dr APT 102, Gurnee, IL 60031
2beds
1,530sqft
Condominium, Single Family Residence
Built in 1978
-- sqft lot
$-- Zestimate®
$131/sqft
$705/mo HOA
What's special
Wood burning fireplaceHeated garage parking spotSparkling wood laminate floorsSs appliancesCustom back-splash
- 49 days
- 512
- 14
Likely to sell faster than
Zillow last checked:
Listing updated:
Listed by:
Debi Kiddle, GRI 847-495-5000,
HomeSmart Connect
Source: MRED as distributed by MLS GRID,MLS#: 12737701
Facts & features
Interior
Bedrooms & bathrooms
- Bedrooms: 2
- Bathrooms: 2
- Full bathrooms: 2
Rooms
- Room types: No additional rooms
Primary bedroom
- Features: Flooring (Wood Laminate), Window Treatments (Blinds), Bathroom (Full)
- Level: Main
- Area: 240 Square Feet
- Dimensions: 12X20
Bedroom 2
- Features: Flooring (Wood Laminate), Window Treatments (Blinds)
- Level: Main
- Area: 154 Square Feet
- Dimensions: 11X14
Dining room
- Features: Flooring (Wood Laminate)
- Level: Main
- Area: 156 Square Feet
- Dimensions: 12X13
Kitchen
- Features: Kitchen (Eating Area-Table Space, Granite Counters), Flooring (Wood Laminate)
- Level: Main
- Area: 104 Square Feet
- Dimensions: 8X13
Laundry
- Features: Flooring (Other)
- Level: Main
- Area: 4 Square Feet
- Dimensions: 2X2
Living room
- Features: Flooring (Wood Laminate), Window Treatments (Blinds)
- Level: Main
- Area: 448 Square Feet
- Dimensions: 16X28
Heating
- Electric
Cooling
- Central Air
Appliances
- Included: Double Oven, Microwave, Dishwasher, Refrigerator, Washer, Dryer, Stainless Steel Appliance(s)
- Laundry: Main Level, Washer Hookup, In Unit
Features
- 1st Floor Full Bath, Walk-In Closet(s), Open Floorplan, Dining Combo, Granite Counters
- Flooring: Laminate
- Windows: Screens
- Basement: None
- Number of fireplaces: 1
- Fireplace features: Wood Burning, Living Room
- Common walls with other units/homes: End Unit
Interior area
- Total structure area: 0
- Total interior livable area: 1,530 sqft
Property
Parking
- Total spaces: 1
- Parking features: Asphalt, Garage Door Opener, Heated Garage, Yes, Other, Attached, Garage
- Attached garage spaces: 1
- Has uncovered spaces: Yes
Accessibility
- Accessibility features: No Disability Access
Features
- Exterior features: Balcony
- Pool features: In Ground
Details
- Parcel number: 07284050020000
- Special conditions: None
- Other equipment: Intercom
Construction
Type & style
- Home type: Condo
- Property subtype: Condominium, Single Family Residence
Materials
- Brick
Condition
- New construction: No
- Year built: 1978
Utilities & green energy
- Sewer: Public Sewer
- Water: Lake Michigan
Community & HOA
Community
- Subdivision: Heather Ridge
HOA
- Has HOA: Yes
- Amenities included: Elevator in Residence, Storage, Golf Course, On Site Manager/Engineer, Pool, Tennis Court(s), Clubhouse, School Bus, Security, Trail(s)
- Services included: Water, Insurance, Security, Clubhouse, Pool, Exterior Maintenance, Lawn Care, Scavenger, Snow Removal
- HOA fee: $705 monthly
Location
- Region: Gurnee
Financial & listing details
- Price per square foot: $131/sqft
- Tax assessed value: $163,396
- Annual tax amount: $2,971
- Date on market: 8/20/2026
- Ownership: Condo
Estimated market value
Not available
Estimated sales range
Not available
Not available
Price history
| Date | Event | Price |
|---|---|---|
| 10/7/2026 | Price change | $199,900-7.9%$131/sqft |
Source:  MRED as distributed by MLS GRID #12737701 Report a problem MRED as distributed by MLS GRID #12737701 Report a problem | ||
| 9/10/2026 | Price change | $217,000-3.6%$142/sqft |
Source: MRED as distributed by MLS GRID #12737701 Report a problem | ||
| 8/20/2026 | Listed for sale | $225,000+54.1%$147/sqft |
Source: MRED as distributed by MLS GRID #12737701 Report a problem | ||
| 9/15/2021 | Sold | $146,000+15%$95/sqft |
Source: MRED as distributed by MLS GRID #11148452 Report a problem | ||
| 11/29/2017 | Sold | $127,000-2.3%$83/sqft |
Source: MRED as distributed by MLS GRID #09767248 Report a problem | ||
| 11/5/2017 | Pending sale | $130,000$85/sqft |
Source: Barrington #09767248 Report a problem | ||
| 10/24/2017 | Price change | $130,000-7.1%$85/sqft |
Source: Barrington #09767248 Report a problem | ||
| 10/3/2017 | Listed for sale | $140,000+7.7%$92/sqft |
Source: Keller Williams Success Realty #09767248 Report a problem | ||
| 11/17/2009 | Sold | $130,000+12.2%$85/sqft |
Source: Public Record Report a problem | ||
| 12/24/2008 | Listing removed | $115,900$76/sqft |
Source: Century 21 #07011717 Report a problem | ||
| 9/6/2008 | Listed for sale | $115,900$76/sqft |
Source: Century 21 #07011717 Report a problem | ||
Public tax history
| Year | Property taxes | Tax assessment |
|---|---|---|
| 2024 | $3,080 -5.3% | $60,071 +10.3% |
| 2023 | $3,252 -5.6% | $54,460 +10.9% |
| 2022 | $3,443 -7.2% | $49,090 +1.7% |
| 2021 | $3,709 +3.6% | $48,258 +6.8% |
| 2020 | $3,581 +3.1% | $45,183 +3% |
| 2019 | $3,474 +50.5% | $43,871 +18.3% |
| 2018 | $2,309 | $37,073 +2.9% |
| 2017 | $2,309 +7.7% | $36,011 +4.7% |
| 2016 | $2,143 +4.4% | $34,408 +5.4% |
| 2015 | $2,053 +2.6% | $32,633 +4.4% |
| 2014 | $2,000 -22.9% | $31,265 -0.8% |
| 2012 | $2,595 -9.9% | $31,505 -30.4% |
| 2011 | $2,880 -4.6% | $45,288 -10.4% |
| 2010 | $3,018 +92% | $50,522 -5% |
| 2009 | $1,572 +1.3% | $53,209 -1.7% |
| 2008 | $1,553 -5.9% | $54,144 +8.8% |
| 2006 | $1,650 -4.4% | $49,767 |
| 2005 | $1,725 -2.2% | -- |
| 2004 | $1,763 -10.1% | -- |
| 2003 | $1,961 -0.9% | -- |
| 2002 | $1,980 +93.9% | -- |
| 2001 | $1,021 -50.3% | $40,225 +3.1% |
| 2000 | $2,056 | $39,019 |
Find assessor info on the county website
Monthly payment
Est. payment
Payment breakdown
Explore the cost of this home by adjusting the details. Changes won't be saved.Climate risks
Neighborhood: 60031
Nearby schools
Schools provided by the listing agent
- Elementary: Woodland Elementary School
- Middle: Woodland Jr High School
- High: Warren Township High School
- District: 50
Source: MRED as distributed by MLS GRID. This data may not be complete. We recommend contacting the local school district to confirm school assignments for this home.

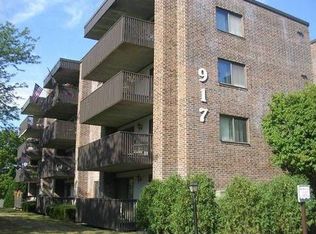
Similar homes
- $199,5002 bd2 ba1.1k sqft913 Campbell Dr, Gurnee, IL 60031Active
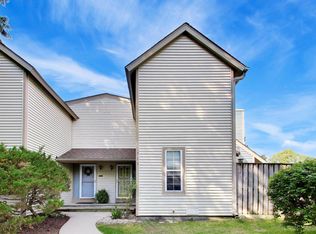 MLS ID #12760979, Katherine McCraren, SRES, @properties Christie's International Real Estate. MRED as distributed by MLS GRID
 - $214,9002 bd2 ba1.3k sqft722 Shepard Ct, Gurnee, IL 60031Active
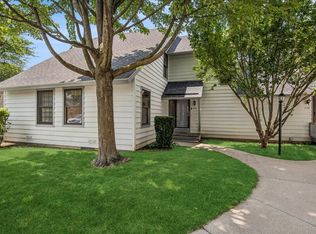 MLS ID #12775577, Greg Anderson, Baird & Warner. MRED as distributed by MLS GRID
 - $199,9002 bd2 ba1.3k sqft661 Mitchell Ct #661, Gurnee, IL 60031Active
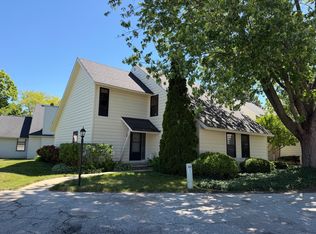 MLS ID #12762957, Jamie Dusthimer, Century 21 Integra. MRED as distributed by MLS GRID
 - $219,9001 bd2 ba1.1k sqft569 Dunham Rd, Gurnee, IL 60031New
 MLS ID #12775645, John Josephitis, ABR, Coldwell Banker Realty. MRED as distributed by MLS GRID
