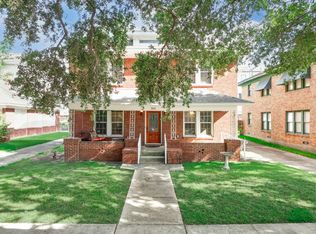
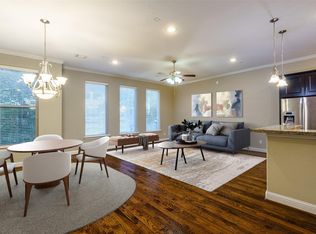
FURNISHED/AVAILABLE 8/2/26! Shady Acres/Heights 3 bedroom/3.5 bathroom unit features nice natural light, window treatments and beautiful finishes throughout. 2 car attached garage. Washer/Dryer/Refrigerator included. 1st floor bedroom with en suite bath/walk-in shower. 2nd floor living offers an open floorplan ideal for everyday living and entertaining. Gourmet kitchen is well-appointed with granite counter, stainless steel appliances, island/counter seating and pantry. Relaxing living area, adjoining dining and powder bath. Top floor primary bathroom is a true retreat with walk-in closet and spa-like bath which boasts double sinks, jetted tub and walk-in shower. Secondary bedroom up with en suite bath/shower-tub along with laundry zone complete the upstairs. Pets case by case basis/no smokers. Close to Heights area shops/restaurants & a convenient location to downtown. All info per Landlord.
Copyright notice - Data provided by HAR.com 2022 - All information provided should be independently verified.
House for rent
Singlefamily
Available now
Air conditioner, electric, zoned
Electric dryer hookup laundry
2 Attached garage spaces parking
Natural gas, zoned
What's special
Beautiful finishes throughoutNice natural lightWindow treatments
- 88 days |
- -- |
- -- |
Zillow last checked:
Listing updated:
Travel times

Let’s turn your rent into credit progress
Build credit history with every on-time payment and get credit for the payment you’re already making.
Facts & features
Interior
Bedrooms & bathrooms
- Bedrooms: 3
- Bathrooms: 4
- Full bathrooms: 3
- 1/2 bathrooms: 1
Heating
- Natural Gas, Zoned
Cooling
- Air Conditioner, Electric, Zoned
Appliances
- Included: Dishwasher, Dryer, Full Size, Garbage Disposal, Gas Oven, Gas Range, Microwave Oven, Refrigerator, Washer
- Laundry: Electric Dryer Hookup, Gas Dryer Hookup, In Unit, Washer Hookup
Features
- 1 Bedroom Down - Not Primary BR, Ceiling Fan(s), Crown Molding, En-Suite Bath, Formal Entry/Foyer, High Ceilings, Primary Bed - 3rd Floor, Walk In Closet, Walk-In Closet(s)
- Flooring: Engineered Wood, Tile
- Furnished: Yes
Interior area
- Total interior livable area: 2,258 sqft
Property
Parking
- Total spaces: 2
- Parking features: Attached, Garage
- Has attached garage: Yes
- Details: Contact manager
Features
- Stories: 3
- Patio & porch: Patio
- Exterior features: 0 Up To 1/4 Acre, 1 Bedroom Down - Not Primary BR, Balcony, En-Suite Bath, Formal Entry/Foyer, Primary Bed - 3 Rd Floor
- Has view: Yes
- View description: East
Lot
- Features: Corner Lot
Details
- Additional structures: Garage(s)
- Parcel number: 1361360010008
Construction
Type & style
- Home type: SingleFamily
- Architectural style: Contemporary/Modern
- Property subtype: SingleFamily
Condition
- Year built: 2016
Community & HOA
Location
- Region: Houston
Financial & listing details
- Lease term: Long Term,12 Months,Short Term Lease
Nearby apartments for rent

Price history
| Date | Event | Price |
|---|---|---|
| 7/29/2026 | Listed for rent | $4,300+4.9%$2/sqft |
Source:  HAR #96519431 Report a problem | ||
| 7/23/2025 | Listing removed | $4,100$2/sqft |
Source: HAR #95720904 Report a problem | ||
| 6/11/2025 | Listed for rent | $4,100$2/sqft |
Source: HAR #95720904 Report a problem | ||
| 10/26/2024 | Listing removed | $4,100$2/sqft |
Source: HAR #18817466 Report a problem | ||
| 9/23/2024 | Listed for rent | $4,100$2/sqft |
Source: HAR #18817466 Report a problem | ||
| 10/25/2022 | Listing removed | -- |
Source:  HAR #55291223 Report a problem | ||
| 9/27/2022 | Pending sale | $445,000$197/sqft |
Source: HAR #55291223 Report a problem | ||
| 8/16/2022 | Listed for sale | $445,000$197/sqft |
Source: HAR #55291223 Report a problem | ||