Skip main navigation
Off market
  • $388,100

    917 W 27th St, Richmond, VA 23223

    3beds
    1,780sqft
    Multi Family, Single Family Residence
    Built in 1920
    3,049 Square Feet Lot
    $388,100 Zestimate®
    $218/sqft
    $2,417 Estimated rent

    Home value

    $388,100

    $342,000 - $439,000

    $2,417/mo

    Zestimate® history
    Loading
    Loading...

    Owner options

    List your home for rent

    $2,417/mo

    Rent Zestimate®

    Find your next renter with Zillow Rental Manager. Plus, with online applications, you can quickly screen prospective tenants – for free.

    Learn more

    $2,417/mo

    Rent Zestimate®

    Refinance and save

    $2,432/mo

    Est. payment

    Refinancing to a lower rate could help reduce your monthly payments and save thousands over the life of the loan.

    See today's rates

    $2,432/mo

    Est. payment

    Explore your selling options

    Work with a Zillow partner agent

    Leverage their expertise and Zillow's premium Showcase listings to get your home seen by more buyers.

    Get started

    List with your own agent

    Get your home in front of millions of buyers by listing it on Zillow.

    Learn how to do it

    Sell it yourself

    Take full control of how buyers see your home on Zillow by listing For Sale by Owner (FSBO).

    List your home

    What's special

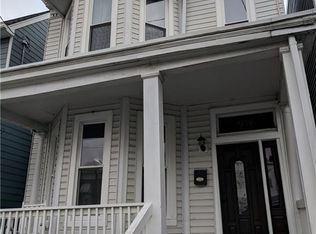
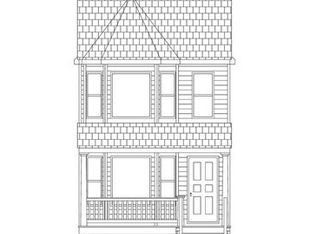
    Stunning Church Hill renovation w Victorian Charm. You name it and it has been done plus some! Featuring 3 BR 2.5 Baths along with maintenance free vinyl siding & almost 1800sqft. Outfront boasts beautiful landscaping, front porch, and brand new fencing. Inside you will find brand new renovated kitchen w hardwoods, gas range, stainless appliances, marble countertops, white shaker cabinets, subway backsplash, double door pantry/laundry, recessed lighting, access to rear yard. Dining room w hardwoods, 10' ceilings, & chandelier. Front family room also w 10' ceilings, Gas FP, bay window, and hardwood flooring. Upstairs master suite w hardwoods, double door closet, fan, 10' ceilings, & private bath fully renovated w floor to ceiling tiled walk in shower, new vanity, tops, faucets, & fixtures. Two other wonderfully sized secondary bedrooms both w hardwoods, fans, and large closets. Hallway full bath thats fully renovated as well w tiled floors, new vanity, fixtures, countertops, & tiled shower/tub combination. Other features include new plumbing from home to street, rear fenced yard, stamped concrete patio, fully renovated 1/2 bath on 1st floor, rear shed, insulated crawl space!

    This property is off market, which means it's not currently listed for sale or rent on Zillow. This may be different from what's available on other websites or public sources.

    Zillow last checked:

    Listing updated:

    Listed by:

    James Strum,

    Long & Foster REALTORS

    Source: Long & Foster Broker Feed,MLS#: 1817600MLS Logo

    Facts & features

    Interior

    Bedrooms & bathrooms
    • Bedrooms: 3
    • Bathrooms: 3
    • Full bathrooms: 2
    • 1/2 bathrooms: 1
    Heating
    • Heat Pump, Natural Gas
    Cooling
    • Central Air
    Appliances
    • Included: Gas Water Heater
    Features
    • Bay Window, Ceiling Fan(s), Separate/Formal Dining Room, Eat-in Kitchen, Granite Counters, High Ceilings, Pantry
    • Flooring: Tile, Wood
    • Basement: Crawl Space
    • Number of fireplaces: 1
    Interior area
    • Total structure area: 1,780
    • Total interior livable area: 1,780 sqft

    Property

    Features
    • Levels: Two
    • Stories: 2
    • Exterior features: Storage, Shed
    Lot
    • Size: 3,049 Square Feet

    Construction

    Type & style
    • Home type: SingleFamily
    • Architectural style: Two Story, Victorian
    • Property subtype: Multi Family, Single Family Residence
    Materials
    • Frame, Wood Siding
    • Roof: Rubber
    Condition
    • Year built: 1920

    Utilities & green energy

    • Sewer: Public Sewer
    • Water: Public

    Community & HOA

    Community
    • Subdivision: None
    Location
    • Region: Richmond

    Financial & listing details

    • Price per square foot: $218/sqft
    • Annual tax amount: $924
    • Date on market: 9/28/2023

    Price history

    DateEventPrice
    6/25/2018Sold$339,000+208.2%$190/sqft
    Source: Long & Foster Broker Feed #1817600_1 Report a problem
    9/23/2016Sold$110,000$62/sqft
    Source: Long & Foster Broker Feed #1628395_1 Report a problem

    Public tax history

    Tax history is unavailable.

    Neighborhood: Church Hill North

    Nearby schools

    GreatSchools rating
    Schools provided by the listing agent
    • Elementary: George Mason
    • Middle: Martin Luther King Jr.
    • High: Armstrong

    Source: Long & Foster Broker Feed. This data may not be complete. We recommend contacting the local school district to confirm school assignments for this home.

    Get a cash offer in 3 minutes
    Find out how much your home could sell for in as little as 3 minutes with a no-obligation cash offer.
    Estimated market value
    $388,100
    Get a cash offer in 3 minutes
    Find out how much your home could sell for in as little as 3 minutes with a no-obligation cash offer.
    Estimated market value
    $388,100