Skip main navigation
Closed
  • $1,000,000

    917 W Altgeld St #1, Chicago, IL 60614

    4beds
    2,563sqft
    Condominium, Duplex, Single Family Residence
    Built in 1998
    -- sqft lot
    $1,029,300 Zestimate®
    $390/sqft
    $7,311 Estimated rent

    Home value

    $1,029,300

    $926,000 - $1.14M

    $7,311/mo

    Zestimate® history
    Loading
    Loading...

    Owner options

    List your home for rent

    $7,311/mo

    Rent Zestimate®

    Find your next renter with Zillow Rental Manager. Plus, with online applications, you can quickly screen prospective tenants – for free.

    Learn more

    $7,311/mo

    Rent Zestimate®

    Refinance and save

    $7,419/mo

    Est. payment

    Refinancing to a lower rate could help reduce your monthly payments and save thousands over the life of the loan.

    See today's rates

    $7,419/mo

    Est. payment

    Explore your selling options

    Work with a Zillow partner agent

    Leverage their expertise and Zillow's premium Showcase listings to get your home seen by more buyers.

    Get started

    List with your own agent

    Get your home in front of millions of buyers by listing it on Zillow.

    Learn how to do it

    Sell it yourself

    Take full control of how buyers see your home on Zillow by listing For Sale by Owner (FSBO).

    List your home

    What's special

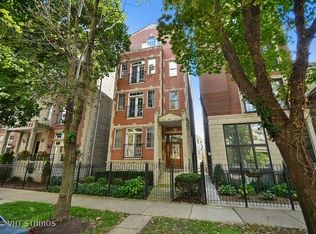
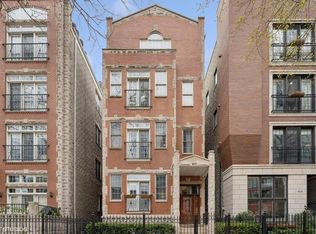
    WELCOME HOME! TOTAL RENOVATION + an INCREDIBLY UNIQUE floorplan in the heart of Lincoln Park! 917 W. Altgeld combines size (2,563 sf), functionality, turnkey finishes, and a prime location-truly a rare gem waiting for its lucky new owner. Step inside from quiet, tree-lined Altgeld Street and immediately notice the charm and warmth of your wood burning fireplace amidst hardwood floors, newer light fixtures, and plantation shutters throughout. The first-floor family room offers flexible space for both entertaining and hosting larger dinner parties. The gut-renovated kitchen (2021) will make you fall in love-new cabinetry, counters, backsplash, and appliances flow seamlessly into the open living space. Unlike most layouts, both bedrooms are conveniently on the main floor, including a spacious second bedroom with a full renovated bath (2019), plus a beautiful primary suite with dual closets and a luxurious en suite (2023) featuring heated floors and a steam shower with dual rain heads. Head downstairs for even more wow factors: a custom office nook (2023), brand-new carpet (2022), and an entertainer's dream space with surround sound, oversized seating, and a renovated wet bar with wine fridge + ice maker. The lower level also includes 2 additional bedrooms and a full bath-bringing the total to 4 bedrooms + office and 3 full baths in this one-of-a-kind home. Outdoor living is just as impressive with a private garage rooftop deck-perfect for summer nights, gardening, or creating a play space. Additional perks include abundant storage, newer furnace + water heater (2022), and true move-in-ready finishes. All this in the Oscar Mayer school district, just one mile from the lakefront, steps to the Fullerton L, and surrounded by Lincoln Park's endless restaurants, bars, and shopping. Schedule your showing today and see how this remarkable property can become your dream home!

    Zillow last checked:

    Listing updated:

    Listing courtesy of:

    Kevin Johnson 847-381-0300,

    @properties Christie's International Real Estate

    Bought with:

    Alexandre Stoykov

    Compass

    Source: MRED as distributed by MLS GRID,MLS#: 12487126MLS Logo

    Facts & features

    Interior

    Bedrooms & bathrooms
    • Bedrooms: 4
    • Bathrooms: 3
    • Full bathrooms: 3
    Primary bedroom
    • Features: Flooring (Hardwood), Bathroom (Full)
    • Level: Main
    • Area: 221 Square Feet
    • Dimensions: 13X17
    Bedroom 2
    • Features: Flooring (Hardwood)
    • Level: Main
    • Area: 110 Square Feet
    • Dimensions: 10X11
    Bedroom 3
    • Features: Flooring (Carpet)
    • Level: Lower
    • Area: 165 Square Feet
    • Dimensions: 15X11
    Bedroom 4
    • Features: Flooring (Carpet)
    • Level: Lower
    • Area: 156 Square Feet
    • Dimensions: 12X13
    Deck
    • Level: Main
    • Area: 378 Square Feet
    • Dimensions: 21X18
    Dining room
    • Features: Flooring (Hardwood)
    • Level: Main
    • Area: 169 Square Feet
    • Dimensions: 13X13
    Family room
    • Features: Flooring (Carpet)
    • Level: Lower
    • Area: 600 Square Feet
    • Dimensions: 20X30
    Kitchen
    • Features: Kitchen (Eating Area-Breakfast Bar, Pantry-Closet), Flooring (Hardwood)
    • Level: Main
    • Area: 140 Square Feet
    • Dimensions: 10X14
    Laundry
    • Level: Main
    • Area: 42 Square Feet
    • Dimensions: 7X6
    Living room
    • Features: Flooring (Hardwood)
    • Level: Main
    • Area: 182 Square Feet
    • Dimensions: 13X14
    Mud room
    • Level: Lower
    • Area: 56 Square Feet
    • Dimensions: 08X07
    Office
    • Features: Flooring (Carpet)
    • Level: Lower
    • Area: 49 Square Feet
    • Dimensions: 7X7
    Heating
    • Natural Gas, Forced Air
    Cooling
    • Central Air
    Appliances
    • Included: Range, Microwave, Dishwasher, Refrigerator, Bar Fridge, Washer, Dryer, Stainless Steel Appliance(s)
    • Laundry: Main Level, Washer Hookup
    Features
    • Wet Bar, 1st Floor Bedroom, 1st Floor Full Bath
    • Flooring: Hardwood
    • Basement: Finished,Full
    • Number of fireplaces: 1
    • Fireplace features: Wood Burning, Gas Starter, Living Room
    Interior area
    • Total structure area: 0
    • Total interior livable area: 2,563 sqft

    Property

    Parking
    • Total spaces: 1
    • Parking features: Garage Door Opener, Yes, Garage Owned, Detached, Garage
    • Garage spaces: 1
    • Has uncovered spaces: Yes
    Accessibility
    • Accessibility features: No Disability Access
    Details
    • Parcel number: 14294230571001
    • Special conditions: Corporate Relo

    Construction

    Type & style
    • Home type: Condo
    • Property subtype: Condominium, Duplex, Single Family Residence
    Materials
    • Brick, Block, Stone
    Condition
    • New construction: No
    • Year built: 1998

    Utilities & green energy

    • Sewer: Public Sewer
    • Water: Lake Michigan

    Community & neighborhood

    Location
    • Region: Chicago

    HOA & financial

    HOA
    • Has HOA: Yes
    • HOA fee: $387 monthly
    • Amenities included: Security Door Lock(s)
    • Services included: Water, Parking, Insurance, Exterior Maintenance, Lawn Care, Scavenger

    Other

    Other facts
    • Listing terms: Conventional
    • Ownership: Condo

    Price history

    DateEventPrice
    12/15/2025Sold$1,000,000$390/sqft
    Source: MRED as distributed by MLS GRID #12487126 Report a problem
    10/26/2025Contingent$1,000,000$390/sqft
    Source: MRED as distributed by MLS GRID #12487126 Report a problem
    10/3/2025Price change$1,000,000-7.8%$390/sqft
    Source: MRED as distributed by MLS GRID #12487126 Report a problem
    8/26/2025Listed for sale$1,085,000+51.5%$423/sqft
    Source: MRED as distributed by MLS GRID #12452953 Report a problem
    5/2/2018Sold$716,000-3.9%$279/sqft
    Source: MRED as distributed by MLS GRID #09900062 Report a problem
    9/26/2017Listing removed$745,000$291/sqft
    Source: Joe Wright Real Estate #09696935 Report a problem
    9/7/2017Price change$745,000-0.5%$291/sqft
    Source: Joe Wright Real Estate #09696935 Report a problem
    8/24/2017Price change$748,500-0.1%$292/sqft
    Source: Joe Wright Real Estate #09696935 Report a problem
    7/31/2017Price change$749,000-0.1%$292/sqft
    Source: Joe Wright Real Estate #09696935 Report a problem
    7/21/2017Price change$749,500-1.3%$292/sqft
    Source: Joe Wright Enterprises LLC #09696935 Report a problem
    6/26/2017Price change$759,000-1.3%$296/sqft
    Source: Joe Wright Enterprises LLC #09628931 Report a problem
    5/18/2017Listed for sale$769,000+15.6%$300/sqft
    Source: Joseph R. Wright #09628931 Report a problem
    9/21/2015Sold$665,000-4.3%$259/sqft
    Source: Public Record Report a problem
    8/25/2015Pending sale$695,000$271/sqft
    Source: Jameson Sotheby's International Realty #08981215 Report a problem
    7/13/2015Listed for sale$695,000+15.8%$271/sqft
    Source: Jameson Sothebys Intl Realty #08981215 Report a problem
    5/23/2012Sold$600,000-4%$234/sqft
    Source: Public Record Report a problem
    3/14/2012Pending sale$625,000$244/sqft
    Source: Koenig & Strey Real Living #07980001 Report a problem
    1/25/2012Listed for sale$625,000-3.8%$244/sqft
    Source: Koenig & Strey Real Living #07980001 Report a problem
    9/20/2011Listing removed$650,000$254/sqft
    Source: Koenig & Strey Real Living #07802893 Report a problem
    5/12/2011Listed for sale$650,000+5.7%$254/sqft
    Source: Koenig & Strey Real Living #07802893 Report a problem
    8/6/2004Sold$615,000+70.8%$240/sqft
    Source: Public Record Report a problem
    2/17/1999Sold$360,000$140/sqft
    Source: Public Record Report a problem
    11/23/1998Sold$360,000$140/sqft
    Source: Public Record Report a problem

    Public tax history

    YearProperty taxesTax assessment
    2024-- $88,642 +34.1%
    2023$13,243 +2.8%$66,080
    2022$12,888 -6.3%$66,080 -7.7%
    2021$13,757 -1.8%$71,599 +8.5%
    2020$14,005 +2.3%$65,968 -7.9%
    2019$13,696 -0.5%$71,599 -2.1%
    2018$13,772 +1.3%$73,153 +9.9%
    2017$13,598 +6%$66,541
    2016$12,827 +9.5%$66,541
    2015$11,713 +29.8%$66,541 +36.8%
    2014$9,026 +2%$48,650
    2013$8,848 +6.8%$48,650
    2012$8,282 +9.5%$48,650 -0.1%
    2011$7,564 -0.8%$48,695
    2010$7,628 +4.3%$48,695
    2009$7,316 -14.5%$48,695 -20.8%
    2008$8,557 +2%$61,499
    2007$8,393 -4.9%$61,499
    2006$8,829 +0.6%$61,499 +10.7%
    2005$8,780 -2.3%$55,563
    2004$8,988 +19.7%$55,563
    2003$7,506 +22.2%$55,563 +54.3%
    2002$6,140 +4.4%$36,000
    2001$5,884 -16%$36,000
    2000$7,008 $36,000 -1.3%
    1999-- $36,478

    Find assessor info on the county website

    Neighborhood: Lincoln Park

    Nearby schools

    GreatSchools rating
    Schools provided by the listing agent
    • Elementary: Oscar Mayer Elementary School
    • Middle: Oscar Mayer Elementary School
    • District: 299

    Source: MRED as distributed by MLS GRID. This data may not be complete. We recommend contacting the local school district to confirm school assignments for this home.

    Get a cash offer in 3 minutes
    Find out how much your home could sell for in as little as 3 minutes with a no-obligation cash offer.
    Estimated market value
    $1,029,300
    Get a cash offer in 3 minutes
    Find out how much your home could sell for in as little as 3 minutes with a no-obligation cash offer.
    Estimated market value
    $1,029,300