If you’re looking for a vintage home, filled with charm and quality workmanship, you have found the one! This quaint, two bedroom two bath cottage is filled with convenience in a space whose openness will delight. This home has been updated through the years, including HVAC, windows and a fabulous metal roof. Inside, you’ll find an open space, ready for your imagination to take over. The kitchen is modern, with granite countertops and stainless steel appliances. Adjoining the kitchen is an attached garage, often not found in homes of this era. The family room is bright, with beautiful built-ins, providing function with quality workmanship. You’ll love the cozy fireplace and windows allowing a view of your backyard oasis. Two spacious bedrooms are bright and divided by an updated bathroom. In the owner’s suite you’ll find a bright space with so much storage! In addition to a nice sized walk-in closet, there’s an additional coat closet, linen closet, and built-ins, providing a space for everything. The nice sized granite countertop is poised above roomy cabinets below in a bathroom that is clean, convenient and updated. Through the family room, exit to a one-of-a-kind, screened in sunroom. This room is spacious and features high ceilings, quality metal doors, and a built-in grill! You will want to spend hours here. But wait, there’s more! There is also an amazing shop with electricity where every detail has been thought out. Not only is there a ton of storage in this well done outbuilding, a part of it is soundproofed for musicians, or just someone who likes to make some noise! The yard is fenced in and very well kept. Even the trees have been trimmed and maintained throughout the years. You will love this character filled cottage. Call your favorite realtor for a private showing before it’s too late.
Sold
Price Unknown
917 W Brockett St, Sherman, TX 75092
2beds
1,558sqft
Single Family Residence
Built in 1941
6,882 Square Feet Lot
$240,400 Zestimate®
$--/sqft
$1,553 Estimated rent
Home value
$240,400
$209,000 - $279,000
$1,553/mo
Zestimate® history
Owner options
List your home for rent
$1,553/mo
Rent Zestimate®
Find your next renter with Zillow Rental Manager. Plus, with online applications, you can quickly screen prospective tenants – for free.
$1,553/mo
Rent Zestimate®
Refinance and save
Refinancing to a lower rate could help reduce your monthly payments and save thousands over the life of the loan.
Explore your selling options
Work with a Zillow partner agent
Leverage their expertise and Zillow's premium Showcase listings to get your home seen by more buyers.
Get startedList with your own agent
Get your home in front of millions of buyers by listing it on Zillow.
Learn how to do itSell it yourself
Take full control of how buyers see your home on Zillow by listing For Sale by Owner (FSBO).
List your homeWhat's special
Zillow last checked:
Listing updated:
Listed by:
Steve Cobb 0681863 903-893-8174,
PARAGON, REALTORS 903-893-8174
Bought with:
Brittany Dodson
RE/MAX Signature Properties
Source: NTREIS,MLS#: 20861073
Facts & features
Interior
Bedrooms & bathrooms
- Bedrooms: 2
- Bathrooms: 2
- Full bathrooms: 2
Primary bedroom
- Features: Built-in Features, Ceiling Fan(s), En Suite Bathroom, Linen Closet, Walk-In Closet(s)
- Level: First
Family room
- Features: Built-in Features, Ceiling Fan(s), Fireplace
- Level: First
Living room
- Features: Ceiling Fan(s)
- Level: First
Heating
- Electric
Cooling
- Central Air, Ceiling Fan(s), Electric
Appliances
- Included: Dishwasher, Electric Range, Disposal, Gas Water Heater
Features
- Built-in Features, Granite Counters, High Speed Internet, Open Floorplan, Cable TV, Walk-In Closet(s)
- Flooring: Carpet, Hardwood, Laminate, Tile, Wood
- Windows: Window Coverings
- Has basement: No
- Number of fireplaces: 1
- Fireplace features: Den, Gas Log
Interior area
- Total interior livable area: 1,558 sqft
Property
Parking
- Total spaces: 1
- Parking features: Covered, Door-Single, Driveway, Garage, Garage Door Opener
- Attached garage spaces: 1
- Has uncovered spaces: Yes
Features
- Levels: One
- Stories: 1
- Patio & porch: Enclosed, Front Porch, Screened, Covered
- Exterior features: Gas Grill, Outdoor Grill
- Pool features: None
Lot
- Size: 6,882 Square Feet
Details
- Additional structures: Other, Workshop
- Parcel number: 159554
Construction
Type & style
- Home type: SingleFamily
- Architectural style: Traditional,Detached
- Property subtype: Single Family Residence
- Attached to another structure: Yes
Materials
- Wood Siding
- Foundation: Pillar/Post/Pier
- Roof: Metal
Condition
- Year built: 1941
Utilities & green energy
- Sewer: Public Sewer
- Water: Public
- Utilities for property: Electricity Available, Electricity Connected, Natural Gas Available, Overhead Utilities, Phone Available, Sewer Available, Separate Meters, Water Available, Cable Available
Community & HOA
Community
- Features: Curbs
- Security: Carbon Monoxide Detector(s), Smoke Detector(s)
- Subdivision: Fisher Fairmont Add
HOA
- Has HOA: No
Location
- Region: Sherman
Financial & listing details
- Tax assessed value: $87,415
- Annual tax amount: $3,621
- Date on market: 3/7/2025
- Cumulative days on market: 14 days
- Listing terms: Cash,FHA,VA Loan
- Electric utility on property: Yes
Price history
| Date | Event | Price |
|---|---|---|
| 4/24/2025 | Sold | -- |
Source: NTREIS #20861073 Report a problem | ||
| 3/29/2025 | Pending sale | $259,000$166/sqft |
Source: NTREIS #20861073 Report a problem | ||
| 3/21/2025 | Contingent | $259,000$166/sqft |
Source: NTREIS #20861073 Report a problem | ||
| 3/7/2025 | Listed for sale | $259,000$166/sqft |
Source: NTREIS #20861073 Report a problem | ||
Public tax history
| Year | Property taxes | Tax assessment |
|---|---|---|
| 2025 | $1,917 +200.3% | $87,415 -47% |
| 2024 | $638 | $165,084 -3.5% |
| 2023 | $638 -52% | $171,012 +10% |
| 2022 | $1,331 | $155,465 +10% |
| 2021 | $1,331 | $141,332 +10% |
| 2020 | -- | $128,484 +9.6% |
| 2019 | $1,331 | $117,225 0% |
| 2018 | $1,331 -17.7% | $117,278 +4.3% |
| 2017 | $1,617 | $112,402 +27.6% |
| 2016 | $1,617 -6.7% | $88,073 +6.3% |
| 2015 | $1,733 | $82,867 -2.7% |
| 2014 | $1,733 | $85,177 -10.1% |
| 2013 | -- | $94,699 +40.1% |
| 2012 | -- | $67,614 +0.7% |
| 2011 | -- | $67,130 -0.2% |
| 2009 | -- | $67,289 +12.3% |
| 2008 | -- | $59,925 -0.1% |
| 2007 | -- | $59,994 -8.8% |
| 2006 | -- | $65,782 +31.7% |
| 2005 | -- | $49,967 -11.4% |
| 2004 | -- | $56,371 +62.9% |
| 2002 | -- | $34,615 +10% |
| 2001 | -- | $31,468 +21% |
| 2000 | -- | $26,006 |
Find assessor info on the county website
Neighborhood: 75092
Nearby homes
- $158,000-- bd-- ba-- sqft917 W Brockett St, Sherman, TX 75092Off Market
- $200,300-- bd1 ba1.7k sqft915 W Brockett St, Sherman, TX 75092Off Market
- $224,500-- bd2 ba1.8k sqft925 W Brockett St, Sherman, TX 75092Off Market
- $181,0003 bd2 ba1.4k sqft905 W Brockett St, Sherman, TX 75092Off Market
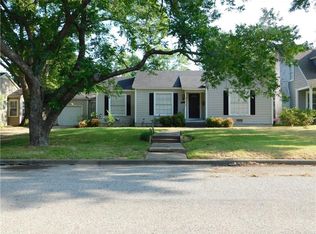
- $196,600-- bd1 ba1.3k sqft916 W College St, Sherman, TX 75092Off Market
- $159,2002 bd2 ba1.4k sqft922 W College St, Sherman, TX 75092Off Market
- $119,2092 bd1 ba1k sqft912 W College St, Sherman, TX 75092Off Market
- $172,800-- bd1 ba1k sqft912 W College St, Sherman, TX 75092Off Market
Nearby schools
GreatSchools rating
- 3/10Wakefield Elementary SchoolGrades: K-5Distance: 0.7 mi
- 5/10Piner Middle SchoolGrades: 6-8Distance: 0.5 mi
- 5/10Sherman High SchoolGrades: 9-12Distance: 3.1 mi
Schools provided by the listing agent
- Elementary: Fairview
- Middle: Piner
- High: Sherman
- District: Sherman ISD
Source: NTREIS. This data may not be complete. We recommend contacting the local school district to confirm school assignments for this home.
Get a cash offer in 3 minutes
Find out how much your home could sell for in as little as 3 minutes with a no-obligation cash offer.
Estimated market value
$240,400
Get a cash offer in 3 minutes
Find out how much your home could sell for in as little as 3 minutes with a no-obligation cash offer.
Estimated market value
$240,400
- Texas
- Grayson County
- Sherman
- 75092
- 917 W Brockett St
Nearby cities
Nearby zip codes
Other Sherman Topics
