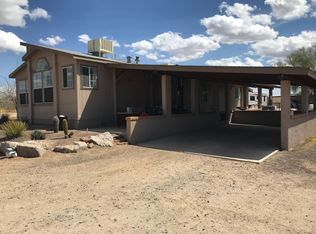
Welcome to this move-in ready, one level, low maintenance, all-electric, one-owner home in Desert Hills. Because of recent owner improvements and updates, you can spend your time enjoying the quiet peace of the desert. The roof, windows and blinds were replaced in 2022, most appliances, kitchen counter, sink and faucet in 2021 and a new septic leach field was installed in 2023. The A/C and heat pump were replaced in 2018. The kitchen, primary suite, third bedroom and all ceilings were repainted in 2021. The comfortable primary suite includes a large walk-in closet and a double-sink bathroom with a walk-in shower and private toilet. The second bathroom sits between the other bedrooms on the opposite side of the house. The open living/dining/kitchen area allows for easy socializing while the split bedroom concept offers privacy. Your horses will appreciate a nearly half-acre turn-out with a 20x20 covered corral or mare motel. A 14x20 Tuff shed on a concrete pad is mere steps from the horses and can store tack, hay, feed and anything else. To the side of the house is a 30x40 fenced dog park accessible by your furry friend through an electric pet door he or she can open with a sensor collar. On the other side is the double garage which is accessible via the separate laundry room. You really should take a look at this home.
Sold for $563,000
$563,000
917 W Desert Hills Estate Drive, Phoenix, AZ 85086
3beds
2baths
1,600sqft
Single Family Residence
Built in 2001
1.13 Acres Lot
$556,800 Zestimate®
$352/sqft
$2,681 Estimated rent
Home value
$556,800
$507,000 - $612,000
$2,681/mo
Zestimate® history
Owner options
List your home for rent
$2,681/mo
Rent Zestimate®
Find your next renter with Zillow Rental Manager. Plus, with online applications, you can quickly screen prospective tenants – for free.
$2,681/mo
Rent Zestimate®
Refinance and save
$3,282/mo
Est. payment
Refinancing to a lower rate could help reduce your monthly payments and save thousands over the life of the loan.
$3,282/mo
Est. payment
Explore your selling options
Work with a Zillow partner agent
Leverage their expertise and Zillow's premium Showcase listings to get your home seen by more buyers.
Get startedList with your own agent
Get your home in front of millions of buyers by listing it on Zillow.
Learn how to do itSell it yourself
Take full control of how buyers see your home on Zillow by listing For Sale by Owner (FSBO).
List your homeWhat's special
Split bedroom concept
Zillow last checked:
Listing updated:
Listed by:
Ronald D Bykerk 480-221-1280,
West USA Realty
Bought with:
Bradley L Snyder, BR583095000
Sierra Vista Realty, Inc
Iwona Snyder, BR695884000
Sierra Vista Realty, Inc
Source: ARMLS,MLS#: 6750600
Facts & features
Interior
Bedrooms & bathrooms
- Bedrooms: 3
- Bathrooms: 2
Primary bedroom
- Level: First
- Area: 209
- Dimensions: 19.00 x 11.00
Bedroom 2
- Level: First
- Area: 117
- Dimensions: 9.00 x 13.00
Bedroom 2
- Level: First
- Area: 117
- Dimensions: 9.00 x 13.00
Dining room
- Level: First
- Area: 304
- Dimensions: 19.00 x 16.00
Garage
- Level: First
- Area: 437
- Dimensions: 19.00 x 23.00
Kitchen
- Level: First
- Area: 180
- Dimensions: 15.00 x 12.00
Living room
- Level: First
- Area: 238
- Dimensions: 14.00 x 17.00
Other
- Description: Master walk-in closet
- Level: First
- Area: 63
- Dimensions: 7.00 x 9.00
Heating
- Electric
Cooling
- Central Air, Ceiling Fan(s)
Appliances
- Included: Dryer, Washer, Refrigerator, Built-in Microwave, Dishwasher, Disposal, Electric Cooktop
Features
- High Speed Internet, Double Vanity, Eat-in Kitchen, 9+ Flat Ceilings, No Interior Steps, Full Bth Master Bdrm, Laminate Counters
- Flooring: Carpet, Tile
- Windows: Double Pane Windows
- Has basement: No
- Has fireplace: No
Interior area
- Total structure area: 1,600
- Total interior livable area: 1,600 sqft
Property
Parking
- Total spaces: 4
- Parking features: Direct Access, Circular Driveway
- Garage spaces: 2
- Uncovered spaces: 2
Features
- Stories: 1
- Patio & porch: Covered
- Exterior features: Private Street(s), Private Yard, Storage
- Pool features: None
- Spa features: None
- Fencing: Block,Chain Link,Partial
- Has view: Yes
- View description: Mountain(s)
Lot
- Size: 1.13 Acres
- Features: North/South Exposure, Desert Back, Desert Front, Gravel/Stone Front, Gravel/Stone Back
Details
- Parcel number: 21150001M
- Horses can be raised: Yes
- Horse amenities: Corral(s), Stall, Tack Room
Construction
Type & style
- Home type: SingleFamily
- Architectural style: Ranch
- Property subtype: Single Family Residence
Materials
- Stucco, Wood Frame, Painted
- Roof: Composition
Condition
- Year built: 2001
Details
- Builder name: Custom, DMJ Construction
Utilities & green energy
- Water: Shared Well
Community & HOA
Community
- Subdivision: Desert Hills
HOA
- Has HOA: No
- Services included: No Fees
Location
- Region: Phoenix
Financial & listing details
- Price per square foot: $352/sqft
- Tax assessed value: $462,600
- Annual tax amount: $2,438
- Date on market: 6/12/2025
- Cumulative days on market: 273 days
- Listing terms: Cash,Conventional,1031 Exchange,FHA,VA Loan
- Ownership: Fee Simple
- Road surface type: Unimproved
Price history
| Date | Event | Price |
|---|---|---|
| 5/29/2025 | Sold | $563,000-6%$352/sqft |
Source:  ARMLS #6750600 Report a problem ARMLS #6750600 Report a problem | ||
| 3/3/2025 | Price change | $599,000-2.4%$374/sqft |
Source: ARMLS #6750600 Report a problem | ||
| 10/12/2024 | Price change | $614,000-0.8%$384/sqft |
Source: ARMLS #6750600 Report a problem | ||
| 8/30/2024 | Listed for sale | $619,000+304.8%$387/sqft |
Source: ARMLS #6750600 Report a problem | ||
| 10/30/2001 | Sold | $152,900$96/sqft |
Source: ARMLS #1642029 Report a problem | ||
Public tax history
| Year | Property taxes | Tax assessment |
|---|---|---|
| 2025 | $1,618 -0.3% | $46,260 -6.4% |
| 2024 | $1,622 +0.9% | $49,420 +116.8% |
| 2023 | $1,607 -31.4% | $22,798 -30.5% |
| 2022 | $2,344 -1% | $32,800 +5.4% |
| 2021 | $2,366 +3.4% | $31,120 +7.4% |
| 2020 | $2,289 +3.7% | $28,970 +8.8% |
| 2019 | $2,207 | $26,630 +7.7% |
| 2018 | $2,207 +1.9% | $24,730 +12.6% |
| 2017 | $2,166 +19.1% | $21,970 +1.2% |
| 2016 | $1,818 +1.4% | $21,700 +15.7% |
| 2015 | $1,793 | $18,760 +20.8% |
| 2014 | -- | $15,530 +16.2% |
| 2013 | -- | $13,360 -0.7% |
| 2012 | -- | $13,460 -19.5% |
| 2011 | -- | $16,720 -23.5% |
| 2010 | -- | $21,850 -11.5% |
| 2009 | -- | $24,700 |
| 2008 | -- | $24,700 -4.3% |
| 2007 | -- | $25,800 +54% |
| 2006 | -- | $16,750 |
| 2005 | -- | $16,750 +27.4% |
| 2004 | -- | $13,150 |
| 2003 | -- | $13,150 |
Find assessor info on the county website
Neighborhood: 85086
Nearby homes
- $493,8003 bd2 ba1.7k sqft38209 N 11th Ave, Phoenix, AZ 85086Off Market
- $703,200-- bd3 ba2k sqft38217 N 11th Ave, Phoenix, AZ 85086Off Market
- $713,900-- bd2 ba1.6k sqft38211 N 11th Ave, Phoenix, AZ 85086Off Market
- $787,0004 bd2 ba2.6k sqft38143 N 11th Ave, Phoenix, AZ 85086Off Market

- $917,300-- bd3 ba2.5k sqft813 W Tamar Rd, Phoenix, AZ 85086Off Market
- $865,4004 bd2 ba2.5k sqft813 W Tamar Rd, New River, AZ 85086Off Market
- $852,600-- bd4 ba2.6k sqft38119 N 11th Ave, Phoenix, AZ 85086Off Market
- $500,0003 bd2 ba1.6k sqft38147 N 11th Ave, Phoenix, AZ 85086Sold
Nearby schools
GreatSchools rating
- 6/10Desert Mountain SchoolGrades: PK-8Distance: 1.5 mi
- 10/10Boulder Creek High SchoolGrades: 7-12Distance: 3.4 mi
Schools provided by the listing agent
- Elementary: Desert Mountain Elementary
- Middle: Desert Mountain Elementary
- High: Boulder Creek High School
- District: Deer Valley Unified District
Source: ARMLS. This data may not be complete. We recommend contacting the local school district to confirm school assignments for this home.
Get a cash offer in 3 minutes
Find out how much your home could sell for in as little as 3 minutes with a no-obligation cash offer.
Estimated market value
$556,800
Get a cash offer in 3 minutes
Find out how much your home could sell for in as little as 3 minutes with a no-obligation cash offer.
Estimated market value
$556,800
- Arizona
- Maricopa County
- New River
- 85086
- 917 W Desert Hills Estate Drive
Nearby cities
Nearby zip codes
Other New River Topics
