**Buyer Lost Financing.. Their Loss, YOUR GAIN!!** Rare to find this Large of a house! SPACIOUS 4Bedroom, 2Bath on a Corner lot where you can park extra cars beside the house. If you are looking for a Home with big rooms and plenty of room to Entertain? This is it! Radiating charm from its freshly painted white exterior with striking black trim. Entertain effortlessly in the expansive living room, or gather around the kitchen with ample storage. The Primary Suite has New Flooring, Light Fixtures, Painted walls and Bathroom. Conveniently located near amenities, this home embodies the perfect fusion of style and convenience. Outside, the generous corner lot provides ample room for guest parking, making entertaining a breeze. From weekend barbecues to impromptu gatherings, this outdoor oasis is sure to become a favorite destination for friends and family alike. Within 4MINUTES of HWY 20 & HWY 35. PRICED UNDER MARKET VALUE!
Sold
Price Unknown
917 W Felix St, Fort Worth, TX 76115
4beds
2,248sqft
Single Family Residence
Built in 1954
6,359 Square Feet Lot
$280,200 Zestimate®
$--/sqft
$2,244 Estimated rent
Home value
$280,200
$266,000 - $294,000
$2,244/mo
Zestimate® history
Owner options
List your home for rent
$2,244/mo
Rent Zestimate®
Find your next renter with Zillow Rental Manager. Plus, with online applications, you can quickly screen prospective tenants – for free.
$2,244/mo
Rent Zestimate®
Refinance and save
Refinancing to a lower rate could help reduce your monthly payments and save thousands over the life of the loan.
Explore your selling options
Work with a Zillow partner agent
Leverage their expertise and Zillow's premium Showcase listings to get your home seen by more buyers.
Get startedList with your own agent
Get your home in front of millions of buyers by listing it on Zillow.
Learn how to do itSell it yourself
Take full control of how buyers see your home on Zillow by listing For Sale by Owner (FSBO).
List your homeWhat's special
Zillow last checked:
Listing updated:
Listed by:
Kaylan Baucom 0686565 817-992-7871,
HomeSmart 817-992-7871
Bought with:
Jenny Alammary
Keller Williams Lonestar DFW
Source: NTREIS,MLS#: 20851565
Facts & features
Interior
Bedrooms & bathrooms
- Bedrooms: 4
- Bathrooms: 2
- Full bathrooms: 2
Primary bedroom
- Level: First
- Dimensions: 1 x 1
Living room
- Features: Fireplace
- Level: First
- Dimensions: 1 x 1
Heating
- Electric
Cooling
- Central Air, Ceiling Fan(s)
Appliances
- Included: Electric Oven
Features
- Decorative/Designer Lighting Fixtures, Double Vanity, High Speed Internet, Kitchen Island, Open Floorplan, Pantry, Walk-In Closet(s)
- Has basement: No
- Number of fireplaces: 1
- Fireplace features: Wood Burning
Interior area
- Total interior livable area: 2,248 sqft
Property
Parking
- Parking features: Driveway
- Has uncovered spaces: Yes
Features
- Levels: One
- Stories: 1
- Pool features: None
- Fencing: Chain Link
Lot
- Size: 6,359 Square Feet
Details
- Parcel number: 01635298
Construction
Type & style
- Home type: SingleFamily
- Architectural style: Detached
- Property subtype: Single Family Residence
- Attached to another structure: Yes
Condition
- Year built: 1954
Utilities & green energy
- Sewer: Public Sewer
- Water: Public
- Utilities for property: Sewer Available, Water Available
Community & HOA
Community
- Subdivision: Marquette Place Add
HOA
- Has HOA: No
Location
- Region: Fort Worth
Financial & listing details
- Tax assessed value: $270,195
- Annual tax amount: $4,124
- Date on market: 2/24/2025
- Cumulative days on market: 57 days
- Listing terms: Cash,Conventional,1031 Exchange,FHA,VA Loan
- Exclusions: None
Price history
| Date | Event | Price |
|---|---|---|
| 9/1/2026 | Listing removed | $290,000$129/sqft |
Source: NTREIS #21265361 Report a problem | ||
| 5/9/2026 | Listed for sale | $290,000+16%$129/sqft |
Source: NTREIS #21265361 Report a problem | ||
| 8/27/2025 | Listing removed | $2,299$1/sqft |
Source: Zillow Rentals Report a problem | ||
| 8/4/2025 | Price change | $2,299-4.2%$1/sqft |
Source: Zillow Rentals Report a problem | ||
| 7/30/2025 | Listed for rent | $2,399$1/sqft |
Source: Zillow Rentals Report a problem | ||
| 5/30/2025 | Sold | -- |
Source: NTREIS #20851565 Report a problem | ||
| 5/10/2025 | Pending sale | $250,000$111/sqft |
Source: NTREIS #20851565 Report a problem | ||
| 4/30/2025 | Contingent | $250,000$111/sqft |
Source: NTREIS #20851565 Report a problem | ||
| 3/25/2025 | Price change | $250,000-5.7%$111/sqft |
Source: NTREIS #20851565 Report a problem | ||
| 3/21/2025 | Listed for sale | $265,000$118/sqft |
Source: NTREIS #20851565 Report a problem | ||
| 3/11/2025 | Pending sale | $265,000$118/sqft |
Source: NTREIS #20851565 Report a problem | ||
| 2/24/2025 | Listed for sale | $265,000-3.6%$118/sqft |
Source: NTREIS #20851565 Report a problem | ||
| 1/20/2025 | Listing removed | $275,000$122/sqft |
Source: NTREIS #20608086 Report a problem | ||
| 12/4/2024 | Price change | $275,000-6.8%$122/sqft |
Source: NTREIS #20608086 Report a problem | ||
| 8/15/2024 | Price change | $295,000-4.8%$131/sqft |
Source: NTREIS #20608086 Report a problem | ||
| 7/22/2024 | Price change | $310,000-7.5%$138/sqft |
Source: NTREIS #20608086 Report a problem | ||
| 6/24/2024 | Price change | $335,000-2.9%$149/sqft |
Source: NTREIS #20608086 Report a problem | ||
| 6/13/2024 | Listed for sale | $345,000$153/sqft |
Source: NTREIS #20608086 Report a problem | ||
Public tax history
| Year | Property taxes | Tax assessment |
|---|---|---|
| 2025 | $5,915 | $270,195 |
| 2024 | -- | $270,195 -1.9% |
| 2023 | -- | $275,308 +31.7% |
| 2022 | -- | $208,991 +37.3% |
| 2021 | -- | $152,216 +6.7% |
| 2020 | -- | $142,668 -0.8% |
| 2019 | -- | $143,825 +27.1% |
| 2018 | -- | $113,164 +10% |
| 2017 | -- | $102,876 -15.5% |
| 2016 | -- | $121,741 +23.2% |
| 2015 | $2,096 | $98,800 |
| 2014 | $2,096 | $98,800 |
| 2013 | -- | $98,800 |
| 2012 | -- | $98,800 |
| 2011 | -- | $98,800 -0.7% |
| 2010 | -- | $99,500 -7.8% |
| 2009 | -- | $107,900 -10.1% |
| 2008 | -- | $120,000 +15.4% |
| 2007 | -- | $104,000 +3.5% |
| 2006 | -- | $100,500 |
| 2005 | -- | $100,500 |
| 2004 | -- | $100,500 +13.3% |
| 2003 | -- | $88,700 +92.8% |
| 2002 | -- | $46,000 +4.3% |
| 2001 | -- | $44,100 +0.2% |
| 2000 | -- | $44,000 |
Find assessor info on the county website
Neighborhood: Hubbard Heights
Nearby homes
- $177,9003 bd1 ba943 sqft913 W Felix St, Fort Worth, TX 76115Off Market
- $212,7003 bd2 ba1k sqft909 W Felix St, Fort Worth, TX 76115Off Market
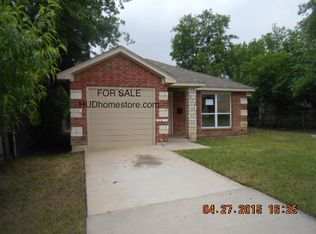
- $133,8003 bd1 ba960 sqft1001 W Felix St, Fort Worth, TX 76115Off Market
- $152,0002 bd1 ba839 sqft905 W Felix St, Fort Worth, TX 76115Off Market
- $170,9003 bd1 ba1.1k sqft1005 W Felix St, Fort Worth, TX 76115Off Market
- $166,9002 bd1 ba988 sqft916 W Felix St, Fort Worth, TX 76115Off Market
- $170,3003 bd1 ba1.2k sqft912 W Felix St, Fort Worth, TX 76115Off Market
- $177,7003 bd1 ba1k sqft901 W Felix St, Fort Worth, TX 76115Off Market
Nearby schools
GreatSchools rating
- 4/10Hubbard Elementary SchoolGrades: PK-5Distance: 0.3 mi
- 4/10Rosemont Middle SchoolGrades: 6-8Distance: 0.6 mi
- 2/10South Hills High SchoolGrades: 9-12Distance: 2 mi
Schools provided by the listing agent
- Elementary: Hubbard
- Middle: Rosemont
- High: Southhills
- District: Fort Worth ISD
Source: NTREIS. This data may not be complete. We recommend contacting the local school district to confirm school assignments for this home.
Get a cash offer in 3 minutes
Find out how much your home could sell for in as little as 3 minutes with a no-obligation cash offer.
Estimated market value
$280,200
Get a cash offer in 3 minutes
Find out how much your home could sell for in as little as 3 minutes with a no-obligation cash offer.
Estimated market value
$280,200
- Texas
- Tarrant County
- Fort Worth
- 76115
- Hubbard Heights
- 917 W Felix St
