One-Owner Custom Built Home! Excellent Condition! This beautifully maintained home offers time-less charm, quality craftsmanship, and plenty of space both inside and out. Featuring a large kitchen area with breakfast nook and Jenn-Air appliances. The property has been exceptionally cared for and is move in ready. Master bedroom features real wood floors and bath with double vanities, large tub and separate shower. Upstairs includes two spacious bedrooms connected by a convenient Jack-and-Jill bathroom. Access to the balcony opens through the French door located at the upstairs landing. Family room features a wood burning fireplace and there is an office adjacent with beautiful wood and glass doors for privacy and a wet bar. Throughout the home you'll find abundant storage, custom built-ins, and details designed for comfort and functionality. Covered walkways and a patio connect the home to the detached two-car garage and a separate outdoor office complete with it's own half bath. Yard is well manicured and has trees to provide shade. A rare opportunity to own a unique well-built home in excellent condition!!
Sold
Price Unknown
917 W Lagrange St, Lake Charles, LA 70605
3beds
3,307sqft
Single Family Residence, Residential
Built in 1985
0.3 Acres Lot
$280,100 Zestimate®
$--/sqft
$2,473 Estimated rent
Home value
$280,100
$266,000 - $294,000
$2,473/mo
Zestimate® history
Owner options
List your home for rent
$2,473/mo
Rent Zestimate®
Find your next renter with Zillow Rental Manager. Plus, with online applications, you can quickly screen prospective tenants – for free.
$2,473/mo
Rent Zestimate®
Refinance and save
Refinancing to a lower rate could help reduce your monthly payments and save thousands over the life of the loan.
Explore your selling options
Work with a Zillow partner agent
Leverage their expertise and Zillow's premium Showcase listings to get your home seen by more buyers.
Get startedList with your own agent
Get your home in front of millions of buyers by listing it on Zillow.
Learn how to do itSell it yourself
Take full control of how buyers see your home on Zillow by listing For Sale by Owner (FSBO).
List your homeWhat's special
Detached two-car garageCustom built-insCovered walkwaysLarge kitchen areaAbundant storageWet barJack-and-jill bathroom
Zillow last checked:
Listing updated:
Listed by:
Sharon G Leger 337-802-0305,
CENTURY 21 Bessette Flavin
Bought with:
Roxana Varona Olivares, 995719160
Coldwell Banker Ingle Safari R
Source: SWLAR,MLS#: SWL26002435
Facts & features
Interior
Bedrooms & bathrooms
- Bedrooms: 3
- Bathrooms: 4
- Full bathrooms: 2
- 1/2 bathrooms: 2
- Main level bathrooms: 2
- Main level bedrooms: 1
Bedroom 1
- Level: Lower
- Dimensions: 22x15.5
Bedroom 2
- Level: Upper
- Dimensions: 15x12
Bedroom 3
- Level: Upper
- Dimensions: 115x2
Breakfast
- Level: Lower
- Dimensions: 6x10.1
Family room
- Level: Lower
- Dimensions: 15.2x26
Kitchen
- Level: Lower
- Dimensions: 15.2x12
Living room
- Level: Lower
- Dimensions: 12.5x15
Office
- Level: Lower
- Dimensions: 12.2x12.5
Office
- Description: Outdoor office
- Level: Lower
- Dimensions: 30.69x13
Heating
- Electric
Cooling
- Central Air
Appliances
- Included: Dishwasher, Electric Oven, Electric Cooktop, Electric Water Heater, Trash Compactor
- Laundry: Electric Dryer Hookup, Inside, Laundry Room
Features
- Built-in Features, Balcony, Ceiling Fan(s), Formica Counters, Pantry, Breakfast Nook
- Has basement: No
- Has fireplace: Yes
- Fireplace features: Wood Burning
Interior area
- Total structure area: 4,648
- Total interior livable area: 3,307 sqft
Property
Parking
- Total spaces: 2
- Parking features: Garage Faces Front, Garage
- Attached garage spaces: 2
Features
- Patio & porch: Concrete, Patio, Porch
- Pool features: None
- Fencing: None
- Has view: Yes
- View description: Neighborhood
Lot
- Size: 0.3 Acres
- Dimensions: 97.5 x 135.8
- Features: Wooded, Yard
Details
- Additional structures: Guest House
- Parcel number: 01127349
- Zoning description: Residential
- Special conditions: Standard
Construction
Type & style
- Home type: SingleFamily
- Architectural style: Colonial
- Property subtype: Single Family Residence, Residential
Materials
- Brick
- Foundation: Slab
- Roof: Shingle
Condition
- New construction: No
- Year built: 1985
Utilities & green energy
- Sewer: Public Sewer
- Water: Public
- Utilities for property: Electricity Connected, Water Connected
Community & HOA
Community
- Subdivision: Max Miller
HOA
- Has HOA: No
Location
- Region: Lake Charles
Financial & listing details
- Tax assessed value: $181,600
- Annual tax amount: $1,784
- Date on market: 5/28/2026
- Cumulative days on market: 69 days
- Electric utility on property: Yes
Price history
| Date | Event | Price |
|---|---|---|
| 9/10/2026 | Sold | -- |
Source: SWLAR #SWL26002435 Report a problem | ||
| 8/6/2026 | Pending sale | $275,000$83/sqft |
Source: SWLAR #SWL26002435 Report a problem | ||
| 8/3/2026 | Contingent | $275,000$83/sqft |
Source: SWLAR #SWL26002435 Report a problem | ||
| 7/20/2026 | Price change | $275,000-9.5%$83/sqft |
Source: SWLAR #SWL26002435 Report a problem | ||
| 6/3/2026 | Price change | $304,000-6.4%$92/sqft |
Source: SWLAR #SWL26002435 Report a problem | ||
| 5/28/2026 | Listed for sale | $324,900$98/sqft |
Source: SWLAR #SWL26002435 Report a problem | ||
Public tax history
| Year | Property taxes | Tax assessment |
|---|---|---|
| 2025 | $1,784 +2.4% | $18,160 |
| 2024 | $1,741 -1.1% | $18,160 |
| 2023 | $1,760 +0.3% | $18,160 |
| 2022 | $1,756 -2.1% | $18,160 |
| 2021 | $1,794 +12.8% | $18,160 +10% |
| 2020 | $1,591 -9.2% | $16,510 -9.1% |
| 2019 | $1,752 +53.3% | $18,160 |
| 2018 | $1,143 -0.2% | $18,160 |
| 2017 | $1,146 -0.6% | $18,160 |
| 2016 | $1,152 -35.5% | $18,160 |
| 2015 | $1,787 | $18,160 |
Find assessor info on the county website
Neighborhood: 70605
Nearby homes
- $242,0003 bd2 ba2.1k sqft909 W Lagrange St, Lake Charles, LA 70605Off Market
- $161,2004 bd2 ba2.6k sqftW Lagrange St, Lake Charles, LA 70605Off Market
- $86,400-- bd-- ba-- sqftW Lagrange St, Lake Charles, LA 70605Off Market
- $--4 bd3 ba3.1k sqft3520 Linda Ln, Lake charles, LA 70605Sold
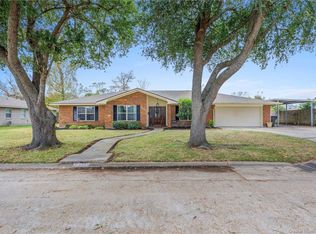
- $---- bd-- ba3.2k sqft3520 Linda Ln, Lake Charles, LA 70605Sold
- $169,5004 bd2 ba2.5k sqft3521 Linda Ln, Lake Charles, LA 70605Off Market
- $301,200-- bd-- ba2.2k sqft3521 Linda Ln, Lake Charles, LA 70605Off Market
- $169,500-- bd-- ba-- sqft3521 Linda Ln, Lake Charles, LA 70605Off Market
Nearby schools
GreatSchools rating
- 5/10College Oaks Elementary SchoolGrades: PK-5Distance: 0.6 mi
- 7/10S. J. Welsh Middle SchoolGrades: 6-8Distance: 1.3 mi
- 8/10Alfred M. Barbe High SchoolGrades: 9-12Distance: 1.8 mi
Schools provided by the listing agent
- Elementary: College Oaks
- Middle: SJWelsh
- High: Barbe
Source: SWLAR. This data may not be complete. We recommend contacting the local school district to confirm school assignments for this home.
Sell for more on Zillow
Get a Zillow Showcase℠ listing at no additional cost and you could sell for .
$280,100
2% more
+$5,602
With Zillow Showcase(estimated)
$285,702
Sell for more on Zillow
Get a Zillow Showcase℠ listing at no additional cost and you could sell for .
$280,100
2% more
+$5,602
With Zillow Showcase(estimated)
$285,702
- Louisiana
- Calcasieu Parish
- Lake Charles
- 70605
- 917 W Lagrange St
