Skip main navigation
    Apartment for rent
  • Accepts Zillow applications
    $3,700/moFees may apply

    917 W Lakeside Pl, APT 1W, Chicago, IL 60640

    3beds
    2,250sqft

    Price may not include required fees and charges. Price shown reflects the lease term provided. Learn more|

    Fast & easy Zillow application.

    This property accepts Zillow applications. Click 'Apply now' to fill out the online form once and apply to as many participating properties as you want. Just $35 for 30 days.

    Apartment
    Available now
    No pets
    Air conditioner, central air
    In unit laundry
    Attached garage parking
    Central, forced air

    What's special

    Cozy gas fireplaceSecond gas fireplaceOversized family roomCentral hvacLarge dedicated storage roomGranite countertopsHardwood floors
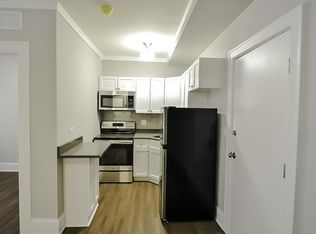
    Welcome home to this spacious 3-bedroom, 3-bath duplex-down in the heart of Uptown, complete with two included parking spaces-one attached garage space and one secured exterior space. Offering approximately 2,250 square feet, this expansive residence provides a flexible floor plan ideal for roommates, guests, or a private in-law suite. The main level features an open-concept living, dining, and kitchen area with hardwood floors, soaring 9-foot ceilings, and a cozy gas fireplace. The primary suite includes a private balcony, dual closets, and convenient access to the second bedroom and full bath on this level. The lower level offers exceptional additional living space with 10-11 foot ceilings, brand-new carpeting, a second gas fireplace, and an oversized family room. A generously sized third bedroom with dual closets, a full bath, and a private exterior entrance creates an ideal retreat for guests or extended family. The kitchen is appointed with stainless steel appliances, granite countertops, and 42-inch maple cabinetry, providing abundant storage and workspace. Additional features include an in-unit side-by-side washer and dryer, central HVAC, water heater, and a large dedicated storage room. Ideally located just steps from the lakefront, beaches, the lakefront bike and running trail, Lake Shore Drive, the CTA Red Line (Wilson and Lawrence stations), multiple bus routes, neighborhood coffee shops, restaurants, grocery stores, and shopping. Two parking spaces included. No pets. Living Room (16X12) 1 H Double Pane Windows, ENERGY STAR Qualified Windows Kitchen (12X11) 1 H Laundry (7X4) B V 2nd Bedroom (14X11) 1 H Double Pane Windows, ENERGY STAR Qualified Windows Family Room (22X28) L C Double Pane Windows, ENERGY STAR Qualified Windows Dining Room (13X13) 1 H Double Pane Windows, ENERGY STAR Qualified Windows Master Bedroom (14X13) 1 H Double Pane Windows, ENERGY STAR Qualified Windows 3rd Bedroom (13X13) L C Double Pane Windows, ENERGY STAR Qualified Windows Interior Property Features Hardwood Floors, 1st Floor Bedroom, In-Law Arrangement, 2nd Floor Laundry, 1st Floor Full Bath, Storage Unit Floor Level 1 Rooms 7 Master Bedroom Bath Full Basement Description Finished, Sub-Basement, Exterior Access, Storage Space Basement Bathrooms (Y/N) Y Appliances Oven/Range, Microwave, Dishwasher, Refrigerator, Washer, Dryer Kitchen Eating Area-Breakfast Bar, Island Dining Separate, Combined w/ LivRm, Kitchen/Dining Combo Fireplace Location Family Room, Living Room, Basement Fireplace Details Gas Logs, Gas Starter, More than one Square Feet 2250 Exterior Building Type Brick Lot Description Common Grounds Roof Type Asphalt/Glass (Shingles) Foundation C,F Exterior Property Features Balcony Parking Details Assigned Spaces, Driveway Air Conditioning Central Air Water Public Sewer Sewer-Public Electricity C Heat/Fuel Gas, Forced Air Security Deposit 3400 Directions LAWRENCE TO CLARENDON TO LAKESIDE. WEST TO 917 Common Area Amenities Storage
    46 days
    |
    --
    |
    --
    |

    Zillow last checked:

    Listing updated:

    Travel times

    Facts & features

    Interior

    Bedrooms & bathrooms
    • Bedrooms: 3
    • Bathrooms: 3
    • Full bathrooms: 3
    Heating
    • Central, Forced Air
    Cooling
    • Air Conditioner, Central Air
    Appliances
    • Included: Dishwasher, Dryer, Microwave Oven, Oven, Refrigerator, Washer
    • Laundry: In Unit
    Features
    • Flooring: Hardwood
    Interior area
    • Total interior livable area: 2,250 sqft

    Property

    Parking
    • Parking features: Attached, Garage
    • Has attached garage: Yes
    • Details: Contact manager
    Features
    • Patio & porch: Patio
    Details
    • Additional structures: Garage(s)
    • Parcel number: 14172060631002

    Construction

    Type & style
    • Home type: Apartment
    • Property subtype: Apartment

    Building

    Management
    • Pets allowed: No

    Community & HOA

    Location
    • Region: Chicago

    Financial & listing details

    • Lease term: 1 Year

    Price history

    DateEventPrice
    7/12/2026Listed for rent$3,700+8.8%$2/sqft
    Source: Zillow Rentals Report a problem
    12/12/2024Listing removed$3,400$2/sqft
    Source: MRED as distributed by MLS GRID #12154193 Report a problem
    9/11/2024Listed for rent$3,400$2/sqft
    Source: MRED as distributed by MLS GRID #12154193 Report a problem
    3/2/2024Listing removed--
    Source: MRED as distributed by MLS GRID #11961571 Report a problem
    2/19/2024Price change$3,400-2.9%$2/sqft
    Source: MRED as distributed by MLS GRID #11961571 Report a problem
    1/17/2024Listed for rent$3,500+4.5%$2/sqft
    Source: MRED as distributed by MLS GRID #11961571 Report a problem
    3/7/2018Listing removed$3,350$1/sqft
    Source: Dream Town Realty #09847122 Report a problem
    2/22/2018Price change$3,350-4.3%$1/sqft
    Source: Dream Town Realty #09847122 Report a problem
    2/2/2018Listed for rent$3,500$2/sqft
    Source: Dream Town Realty #09847122 Report a problem
    3/23/2001Sold$349,500$155/sqft
    Source: Public Record Report a problem

    Neighborhood: Uptown

    Nearby schools

    GreatSchools rating