Skip main navigation
Off market
  • $1,001,500

    917 W Live Oak St, Austin, TX 78704

    3beds
    1,966sqft
    SingleFamily
    Built in 2003
    6,795 Square Feet Lot
    $1,001,500 Zestimate®
    $509/sqft
    $4,999 Estimated rent

    Home value

    $1,001,500

    $921,000 - $1.08M

    $4,999/mo

    Zestimate® history
    Loading
    Loading...

    Owner options

    List your home for rent

    $4,999/mo

    Rent Zestimate®

    Find your next renter with Zillow Rental Manager. Plus, with online applications, you can quickly screen prospective tenants – for free.

    Learn more

    $4,999/mo

    Rent Zestimate®

    Refinance and save

    $6,603/mo

    Est. payment

    Refinancing to a lower rate could help reduce your monthly payments and save thousands over the life of the loan.

    See today's rates

    $6,603/mo

    Est. payment

    Explore your selling options

    Work with a Zillow partner agent

    Leverage their expertise and Zillow's premium Showcase listings to get your home seen by more buyers.

    Get started

    List with your own agent

    Get your home in front of millions of buyers by listing it on Zillow.

    Learn how to do it

    Sell it yourself

    Take full control of how buyers see your home on Zillow by listing For Sale by Owner (FSBO).

    List your home

    What's special

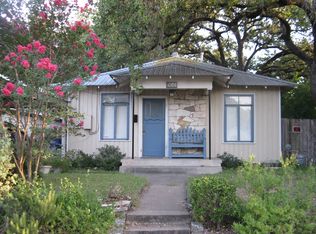
    Killer location close to many of Austin's favorite hot spots in desirable Bouldin! Many windows fill this home with light! Cottage style home on gorgeous lot with Heritage Oaks! Private back yard with patio for outdoor living and entertaining! High ceilings, custom cabinets and lots of storage. Inviting double front porches. High end finish out with wide baseboards and beautiful custom doors. New high efficiency A/C 7/15! New environmentally sensitive "green" carpet installed 7/22! MOVE-IN READY!Guest Accommodations: Yes Restrictions: Yes Sprinkler Sys:Yes

    This property is off market, which means it's not currently listed for sale or rent on Zillow. This may be different from what's available on other websites or public sources.

    Facts & features

    Interior

    Bedrooms & bathrooms
    • Bedrooms: 3
    • Bathrooms: 3
    • Full bathrooms: 3
    • Main level bedrooms: 1
    Heating
    • Forced air, Gas
    Cooling
    • Central
    Appliances
    • Included: Dishwasher, Garbage disposal
    • Laundry: Main Level, Laundry Closet
    Features
    • Breakfast Bar, Pantry, Double Vanity, Walk-In Closet(s), Bookcases, Loft, Interior Steps, Multiple Living Areas
    • Flooring: Tile, Hardwood
    • Doors: French Doors
    • Windows: Plantation Shutters, Window Treatments
    • Has fireplace: Yes
    • Fireplace features: Family Room
    Interior area
    • Total interior livable area: 1,966 sqft

    Property

    Parking
    • Total spaces: 2
    • Parking features: Garage - Detached
    Features
    • Patio & porch: Patio, Porch
    • Fencing: Fenced, Privacy, Wood, Masonry
    • Has view: Yes
    • View description: City
    Lot
    • Size: 6,795 sqft
    • Features: Level, Corner Lot, Many Trees, Curbs, Sprinklers In Front, Sprinklers In Rear, Sprinkler - Automatic
    • Residential vegetation: Heavily Wooded, Trees-Large (Over 40 Ft)
    Details
    • Parcel number: 574040
    • Special conditions: Standard

    Construction

    Type & style
    • Home type: SingleFamily
    Materials
    • Foundation: Slab
    • Roof: Metal
    Condition
    • Year built: 2003

    Utilities & green energy

    • Sewer: Public Sewer
    • Water: Public
    • Utilities for property: Electricity Available, Natural Gas Available, Other, Internet-Cable

    Community & neighborhood

    Security
    • Security features: Security System Owned
    Location
    • Region: Austin

    Other

    Other facts
    • Flooring: Wood, Carpet, Tile
    • FoundationDetails: Pillar/Post/Pier
    • Roof: Metal
    • ViewYN: true
    • Sewer: Public Sewer
    • WaterSource: Public
    • Appliances: Dishwasher, Disposal, Gas Cooktop, Microwave, Gas Water Heater, Self Cleaning Oven, Oven, Stainless Steel Appliance(s)
    • GarageYN: true
    • HeatingYN: true
    • CoolingYN: true
    • Heating: Natural Gas, Central
    • Utilities: Electricity Available, Natural Gas Available, Other, Internet-Cable
    • PatioAndPorchFeatures: Patio, Porch
    • FireplacesTotal: 1
    • Furnished: Unfurnished
    • Fencing: Fenced, Privacy, Wood, Masonry
    • PetsAllowed: No
    • FireplaceFeatures: Family Room
    • LotFeatures: Level, Corner Lot, Many Trees, Curbs, Sprinklers In Front, Sprinklers In Rear, Sprinkler - Automatic
    • ExteriorFeatures: Balcony, Private Yard, Gutters Full
    • InteriorFeatures: Breakfast Bar, Pantry, Double Vanity, Walk-In Closet(s), Bookcases, Loft, Interior Steps, Multiple Living Areas
    • ElectricOnPropertyYN: True
    • DirectionFaces: North
    • SpecialListingConditions: Standard
    • FarmLandAreaUnits: Square Feet
    • ParkingFeatures: Detached, Off Street, Garage, Door-Single
    • ConstructionMaterials: HardiPlank Type
    • DoorFeatures: French Doors
    • WindowFeatures: Plantation Shutters, Window Treatments
    • Cooling: Central Air
    • CommunityFeatures: Sidewalks, Curbs
    • LaundryFeatures: Main Level, Laundry Closet
    • Vegetation: Heavily Wooded, Trees-Large (Over 40 Ft)
    • MainLevelBedrooms: 1
    • LivingAreaSource: Public Records
    • SecurityFeatures: Security System Owned
    • View: City
    • CoveredSpaces: 1.00
    • MlsStatus: ACTIVE UNDER CONTRACT
    • DistanceToBusComments: Metro: Less Than 1 Mile
    • TaxAnnualAmount: 14854.00

    Price history

    DateEventPrice
    10/12/2020Listing removed$899,000$457/sqft
    Source: Keller Williams Realty Southwest Market Center #4882566 Report a problem
    8/23/2020Pending sale$899,000$457/sqft
    Source: Keller Williams Realty #4882566 Report a problem
    8/14/2020Price change$899,000-2.3%$457/sqft
    Source: Keller Williams Realty #4882566 Report a problem
    7/14/2020Price change$920,000-1.6%$468/sqft
    Source: Keller Williams Realty #4882566 Report a problem
    7/3/2020Listed for sale$935,000$476/sqft
    Source: Keller Williams Realty #4882566 Report a problem

    Public tax history

    YearProperty taxesTax assessment
    2025$16,053 +3%$941,862 +2.2%
    2024$15,586 -9.4%$921,382 -16.5%
    2023$17,212 -2.4%$1,103,248 +10%
    2022$17,635 $1,002,953 +10%
    2021-- $911,775 +18.9%
    2020$15,640 +5.3%$766,900
    2019$14,854 +17%$766,900 +11.7%
    2018$12,694 $686,384 +10%
    2017$12,694 +15.3%$623,985 +4.2%
    2016$11,011 $598,719 +10%
    2015$11,011 $544,290 +10%
    2014$11,011 $494,809 +10%
    2013-- $449,826 +6.1%
    2012-- $424,141 +1.3%
    2011-- $418,703 -1%
    2010-- $423,054 +7.8%
    2009-- $392,449 +10%
    2008-- $356,772 +10%
    2007-- $324,338 +10%
    2006-- $294,853 +74%
    2005-- $169,499

    Find assessor info on the county website

    Neighborhood: Bouldin Creek

    Nearby schools

    GreatSchools rating
    Schools provided by the listing agent
    • Elementary: Becker
    • Middle: Fulmore
    • High: Travis
    • District: Austin ISD

    Source: The MLS. This data may not be complete. We recommend contacting the local school district to confirm school assignments for this home.

    Get a cash offer in 3 minutes
    Find out how much your home could sell for in as little as 3 minutes with a no-obligation cash offer.
    Estimated market value
    $1,001,500
    Get a cash offer in 3 minutes
    Find out how much your home could sell for in as little as 3 minutes with a no-obligation cash offer.
    Estimated market value
    $1,001,500