Elegant Living Near Fig Garden This is the home you've been waiting fora rare blend of timeless appeal and modern sophistication in one of the most sought-after neighborhoods. Set on a spacious lot over 10,000 sq. ft., this home is designed for those who value quality, comfort, and location. Inside, you'll find a stylish upgraded interior that exudes warmth and meticulous attention to detail. Real hardwood floors flow through the open layout, while the family room's striking stone fireplace accent wall and built-in bookshelves add character and create an inviting gathering place. Kitchen has gorgeous granite countertops with full granite backsplash, ample cabinets, stainless steel appliances, and a bay window, perfect for both daily meals and effortless entertaining. A separate dining area enhances the home's versatility. Recent updates include a front bathroom renovation featuring stunning marble tile shower and radiant marble flooring, exuding luxurious elegance. New heating unit and water heater, updated electrical panel, newer dual-pane windows, and newer roof! Fresh paint, and concrete side yard addition. Minutes from Fig Garden Village, you'll enjoy access to elegant shopping, fine dining, neighborhood parks, and Blue Ribbon Award-winning schools. This is an ideal setting for families and professionals alike. With its rare lot size, upgrades, and prime location, this home is perfect. Opportunities like this are limitedand they don't last. Schedule Today!
Sold for $395,000
$395,000
917 W Norwich Ave, Fresno, CA 93705
3beds
2baths
1,509sqft
Residential, Single Family Residence
Built in 1956
10,341 Square Feet Lot
$391,600 Zestimate®
$262/sqft
$2,439 Estimated rent
Home value
$391,600
$356,000 - $431,000
$2,439/mo
Zestimate® history
Owner options
List your home for rent
$2,439/mo
Rent Zestimate®
Find your next renter with Zillow Rental Manager. Plus, with online applications, you can quickly screen prospective tenants – for free.
$2,439/mo
Rent Zestimate®
Refinance and save
$2,527/mo
Est. payment
Refinancing to a lower rate could help reduce your monthly payments and save thousands over the life of the loan.
$2,527/mo
Est. payment
Explore your selling options
Work with a Zillow partner agent
Leverage their expertise and Zillow's premium Showcase listings to get your home seen by more buyers.
Get startedList with your own agent
Get your home in front of millions of buyers by listing it on Zillow.
Learn how to do itSell it yourself
Take full control of how buyers see your home on Zillow by listing For Sale by Owner (FSBO).
List your homeWhat's special
Stone fireplace accent wallSpacious lotBuilt-in bookshelvesRadiant marble flooringMarble tile showerFull granite backsplashGorgeous granite countertops
Zillow last checked:
Listing updated:
Listed by:
Scott Comstock DRE #01874009 559-681-9500,
RE/MAX Gold
Bought with:
Russ C. Matsumoto, DRE #01808402
eXp Realty of California, Inc.
Source: Fresno MLS,MLS#: 629100Originating MLS: Fresno MLS
Facts & features
Interior
Bedrooms & bathrooms
- Bedrooms: 3
- Bathrooms: 2
Primary bedroom
- Area: 0
- Dimensions: 0 x 0
Bedroom 1
- Area: 0
- Dimensions: 0 x 0
Bedroom 2
- Area: 0
- Dimensions: 0 x 0
Bedroom 3
- Area: 0
- Dimensions: 0 x 0
Bedroom 4
- Area: 0
- Dimensions: 0 x 0
Bathroom
- Features: Tub/Shower, Shower
Dining room
- Features: Family Room/Area
- Area: 0
- Dimensions: 0 x 0
Family room
- Area: 0
- Dimensions: 0 x 0
Kitchen
- Features: Eat-in Kitchen, Breakfast Bar, Pantry
- Area: 0
- Dimensions: 0 x 0
Living room
- Area: 0
- Dimensions: 0 x 0
Basement
- Area: 0
Heating
- Has Heating (Unspecified Type)
Cooling
- 13+ SEER A/C, Central Air
Appliances
- Included: Built In Range/Oven, Electric Appliances, Disposal, Dishwasher
- Laundry: In Garage
Features
- Built-in Features
- Flooring: Tile, Hardwood
- Windows: Double Pane Windows
- Basement: None
- Number of fireplaces: 1
- Fireplace features: Masonry
Interior area
- Total structure area: 1,509
- Total interior livable area: 1,509 sqft
Property
Parking
- Parking features: Garage - Attached
- Has attached garage: Yes
Features
- Levels: One
- Stories: 1
- Patio & porch: Covered, Concrete
- Has private pool: Yes
- Pool features: Gunite, Private, In Ground
- Fencing: Fenced
Lot
- Size: 10,341 Square Feet
- Dimensions: 94 x 110
- Features: Urban, Sprinklers In Front, Sprinklers In Rear, Sprinklers Auto, Mature Landscape, Garden
Details
- Parcel number: 42603214
- Zoning: RS4
Construction
Type & style
- Home type: SingleFamily
- Property subtype: Residential, Single Family Residence
Materials
- Stucco, Wood Siding, Brick
- Foundation: Wood Subfloor
- Roof: Composition
Condition
- Year built: 1956
Utilities & green energy
- Sewer: Public Sewer
- Water: Public
- Utilities for property: Public Utilities
Community & HOA
Location
- Region: Fresno
Financial & listing details
- Price per square foot: $262/sqft
- Tax assessed value: $213,669
- Annual tax amount: $2,786
- Date on market: 4/23/2025
- Cumulative days on market: 2 days
- Listing agreement: Exclusive Right To Sell
Price history
| Date | Event | Price |
|---|---|---|
| 5/27/2025 | Sold | $395,000+7%$262/sqft |
Source: Fresno MLS #629100 Report a problem | ||
| 4/26/2025 | Pending sale | $369,000$245/sqft |
Source: Fresno MLS #629100 Report a problem | ||
| 4/23/2025 | Listed for sale | $369,000+104.4%$245/sqft |
Source: Fresno MLS #629100 Report a problem | ||
| 12/18/2015 | Sold | $180,500-2.4%$120/sqft |
Source: Public Record Report a problem | ||
| 9/29/2015 | Listed for sale | $185,000+44%$123/sqft |
Source: Guarantee Real Estate Report a problem | ||
| 4/27/2010 | Sold | $128,500+36.7%$85/sqft |
Source: Public Record Report a problem | ||
| 7/28/1995 | Sold | $94,000$62/sqft |
Source: Public Record Report a problem | ||
Public tax history
| Year | Property taxes | Tax assessment |
|---|---|---|
| 2025 | $2,786 +3.9% | $213,669 +2% |
| 2024 | $2,680 +1.9% | $209,480 +2% |
| 2023 | $2,629 +1.4% | $205,373 +2% |
| 2022 | $2,593 +2.8% | $201,347 +2% |
| 2021 | $2,522 +0.4% | $197,400 +1% |
| 2020 | $2,511 +4% | $195,377 +2% |
| 2019 | $2,415 +2.2% | $191,547 +2% |
| 2018 | $2,362 +1.7% | $187,792 +2% |
| 2017 | $2,322 +3.4% | $184,110 +2% |
| 2016 | $2,245 +35.7% | $180,500 +36.2% |
| 2015 | $1,655 +2% | $132,526 +2% |
| 2014 | $1,622 | $129,931 +0.5% |
| 2013 | -- | $129,345 +11.9% |
| 2012 | -- | $115,600 -10.7% |
| 2011 | -- | $129,466 +7.1% |
| 2010 | -- | $120,837 -0.2% |
| 2009 | -- | $121,125 +2% |
| 2008 | -- | $118,751 +2% |
| 2007 | -- | $116,424 +2% |
| 2006 | -- | $114,142 +2% |
| 2005 | -- | $111,905 +2% |
| 2004 | -- | $109,711 +1.9% |
| 2003 | -- | $107,701 +2% |
| 2002 | -- | $105,590 +2% |
| 2001 | $65 | $103,520 |
Find assessor info on the county website
Neighborhood: Bullard
Nearby homes
- $380,0003 bd2 ba1.3k sqft929 W Norwich Ave, Fresno, CA 93705Sold

- $445,6003 bd2 ba1.8k sqft4545 N Teilman Ave, Fresno, CA 93705Off Market
- $322,5003 bd1 ba1.2k sqft920 W Indianapolis Ave, Fresno, CA 93705Off Market
- $428,3004 bd2 ba1.9k sqft908 W Indianapolis Ave, Fresno, CA 93705Off Market
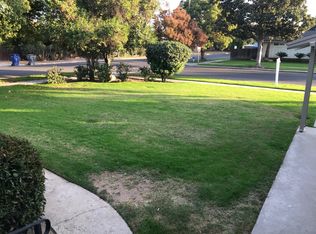
- $381,3003 bd2 ba1.2k sqft932 W Indianapolis Ave, Fresno, CA 93705Off Market
- $326,8003 bd1 ba1.2k sqft941 W Norwich Ave, Fresno, CA 93705Off Market
- $371,3003 bd1 ba1.2k sqft930 W Norwich Ave, Fresno, CA 93705Off Market
- $358,0003 bd1 ba1.2k sqft906 W Norwich Ave, Fresno, CA 93705Off Market
Nearby schools
GreatSchools rating
- 2/10Wawona K-8Grades: K-8Distance: 0.6 mi
- 6/10Bullard High SchoolGrades: 9-12Distance: 1.4 mi
- 6/10Powers-Ginsburg Elementary SchoolGrades: K-6Distance: 0.7 mi
Schools provided by the listing agent
- Elementary: Powers Ginsburg
- Middle: Wawona
- High: Bullard
Source: Fresno MLS. This data may not be complete. We recommend contacting the local school district to confirm school assignments for this home.
Get a cash offer in 3 minutes
Find out how much your home could sell for in as little as 3 minutes with a no-obligation cash offer.
Estimated market value
$391,600
Get a cash offer in 3 minutes
Find out how much your home could sell for in as little as 3 minutes with a no-obligation cash offer.
Estimated market value
$391,600
- California
- Fresno County
- Fresno
- 93705
- Bullard
- 917 W Norwich Ave
Nearby cities
Nearby neighborhoods
Nearby zip codes
Other Fresno Topics
